



Contemporary Two-Storey Home Design in Kerala
Sarath Residence – Contemporary Two-Storey House Design in Kerala
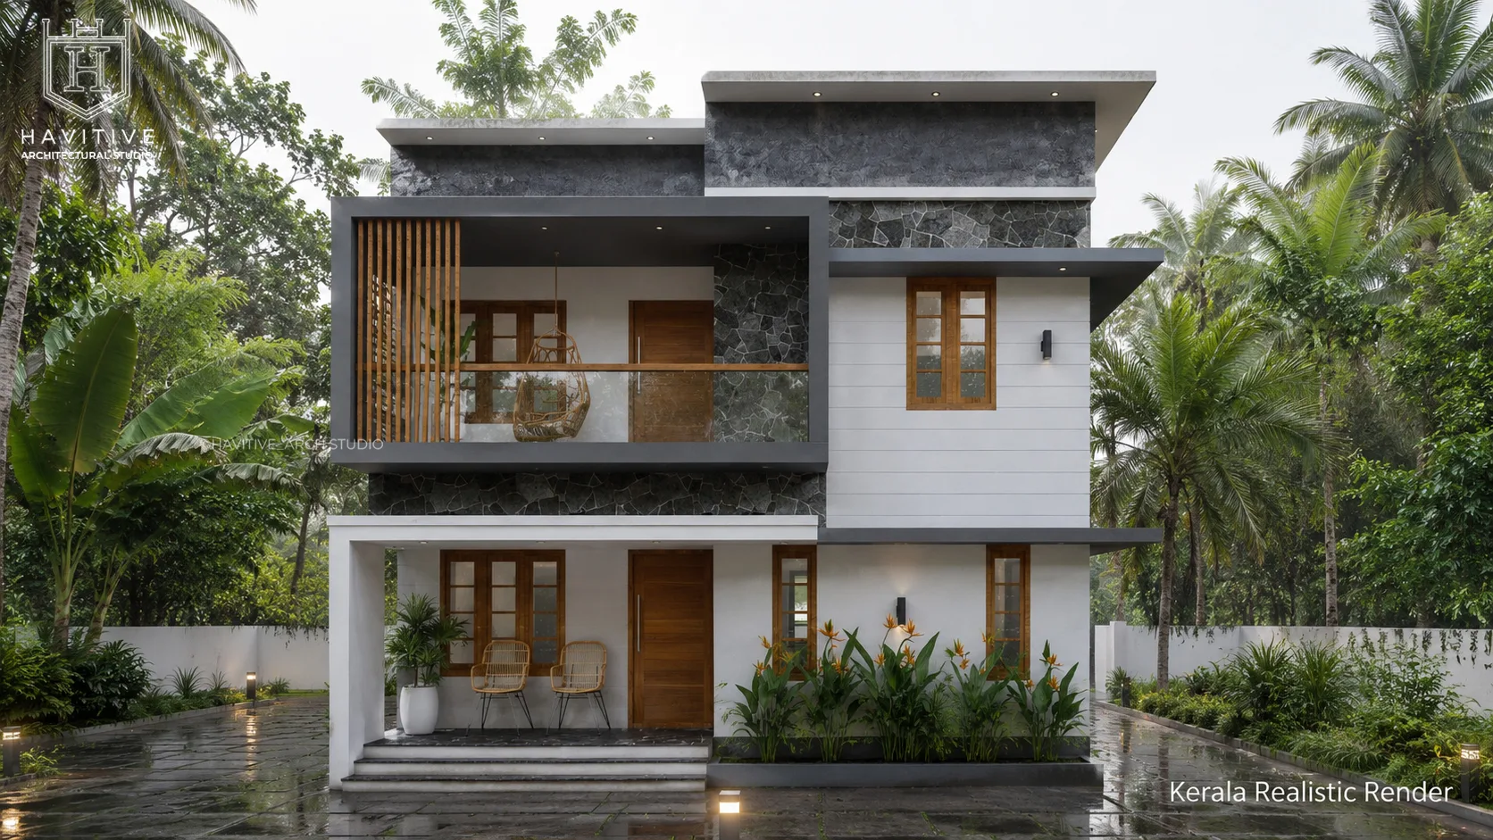
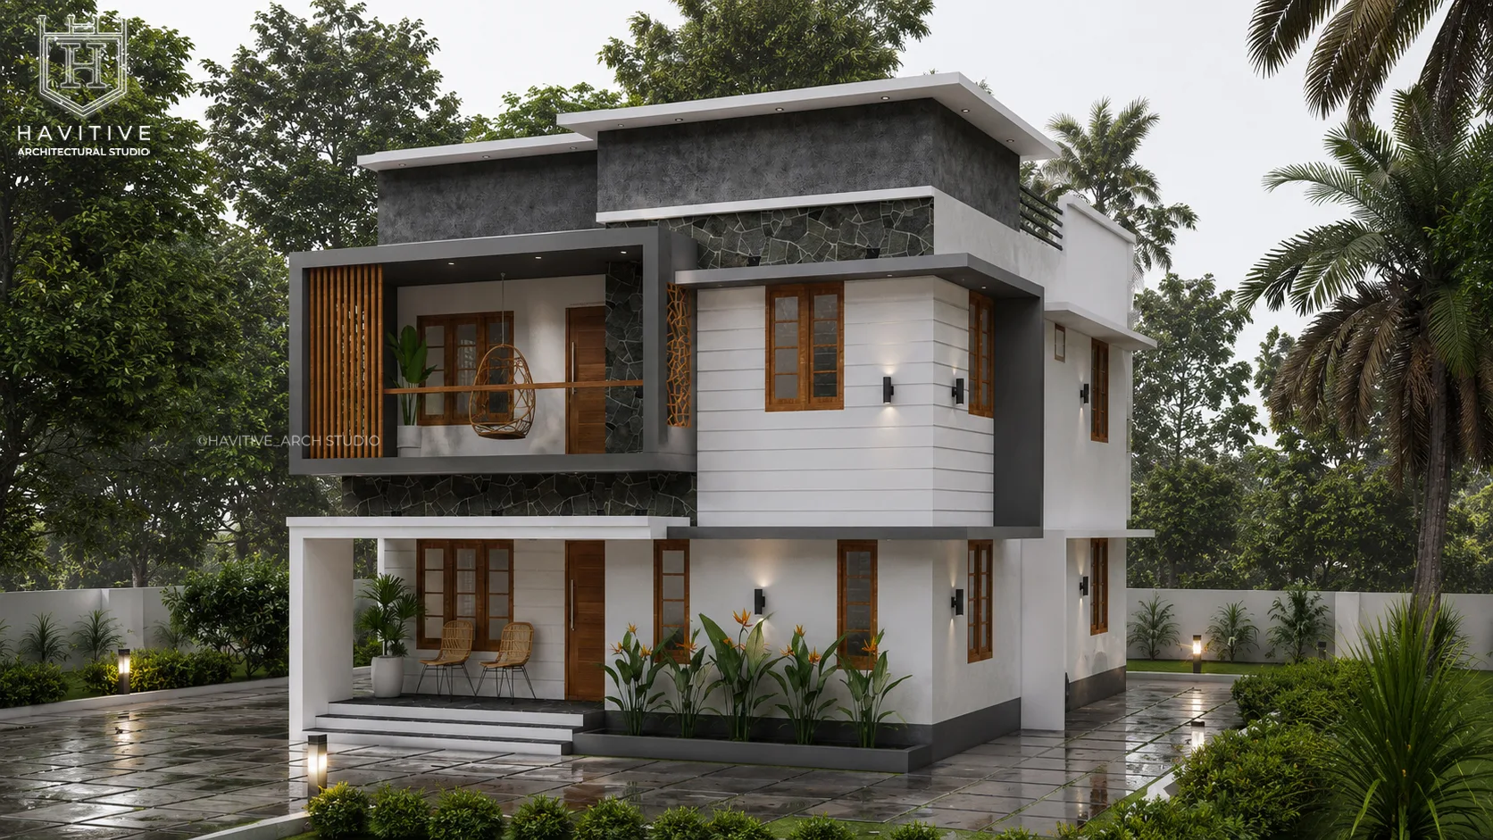
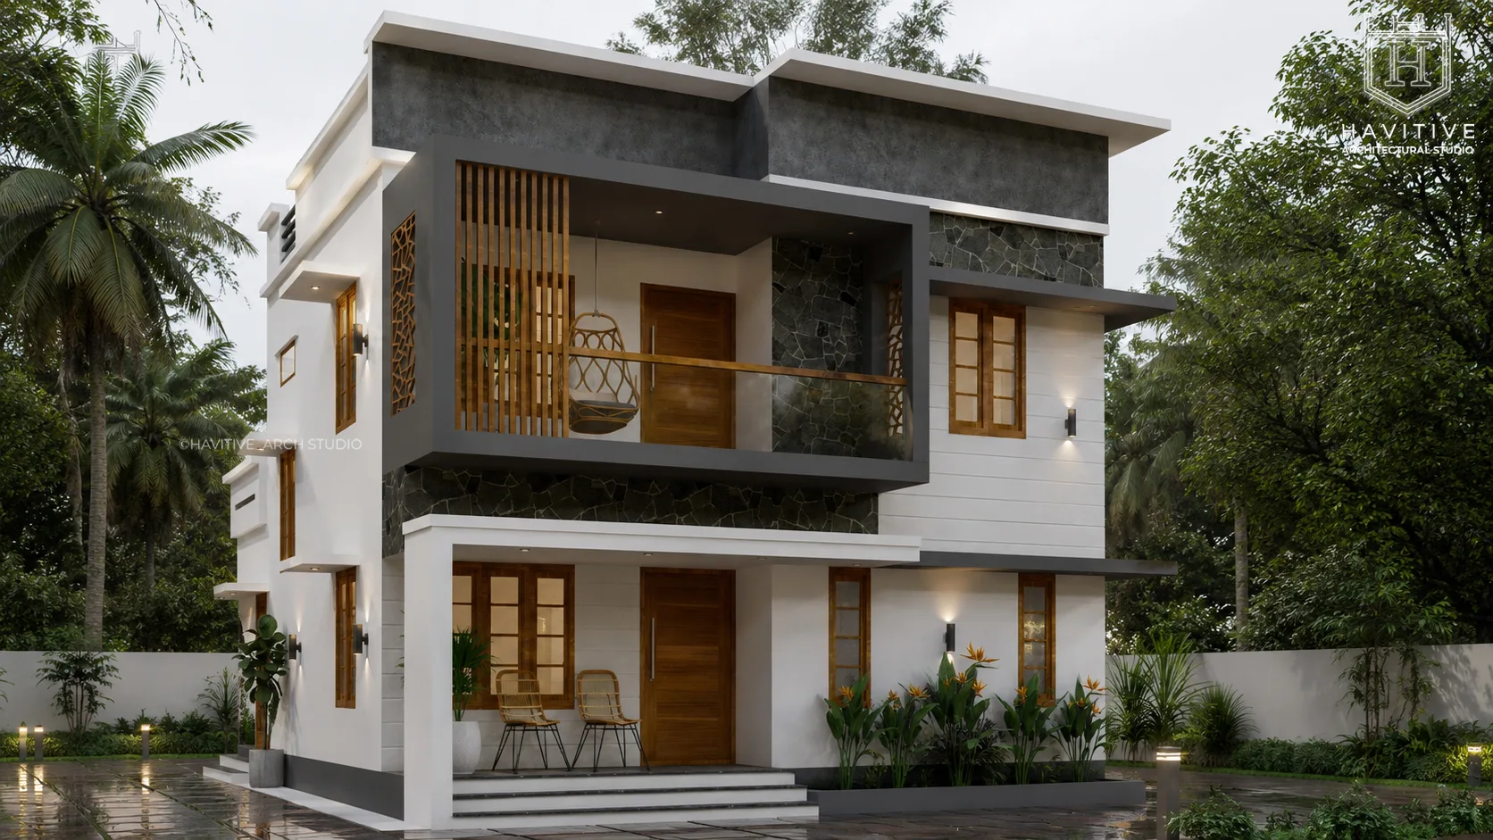
Sarath Residence is a thoughtfully designed contemporary home by Havitive Architectural Studio, combining modern architectural aesthetics, functional space planning and tropical design elements suited to the Kerala climate.
The exterior features a striking combination of crisp white walls, charcoal-grey stone cladding, dark grey architectural frames and warm wooden finishes. The projecting balcony, vertical timber screens, large windows and clean horizontal rooflines create a distinctive modern facade while maintaining a welcoming residential character.
Location: Kattakada, Kerala, India
From Our Gallery
Floor Plans
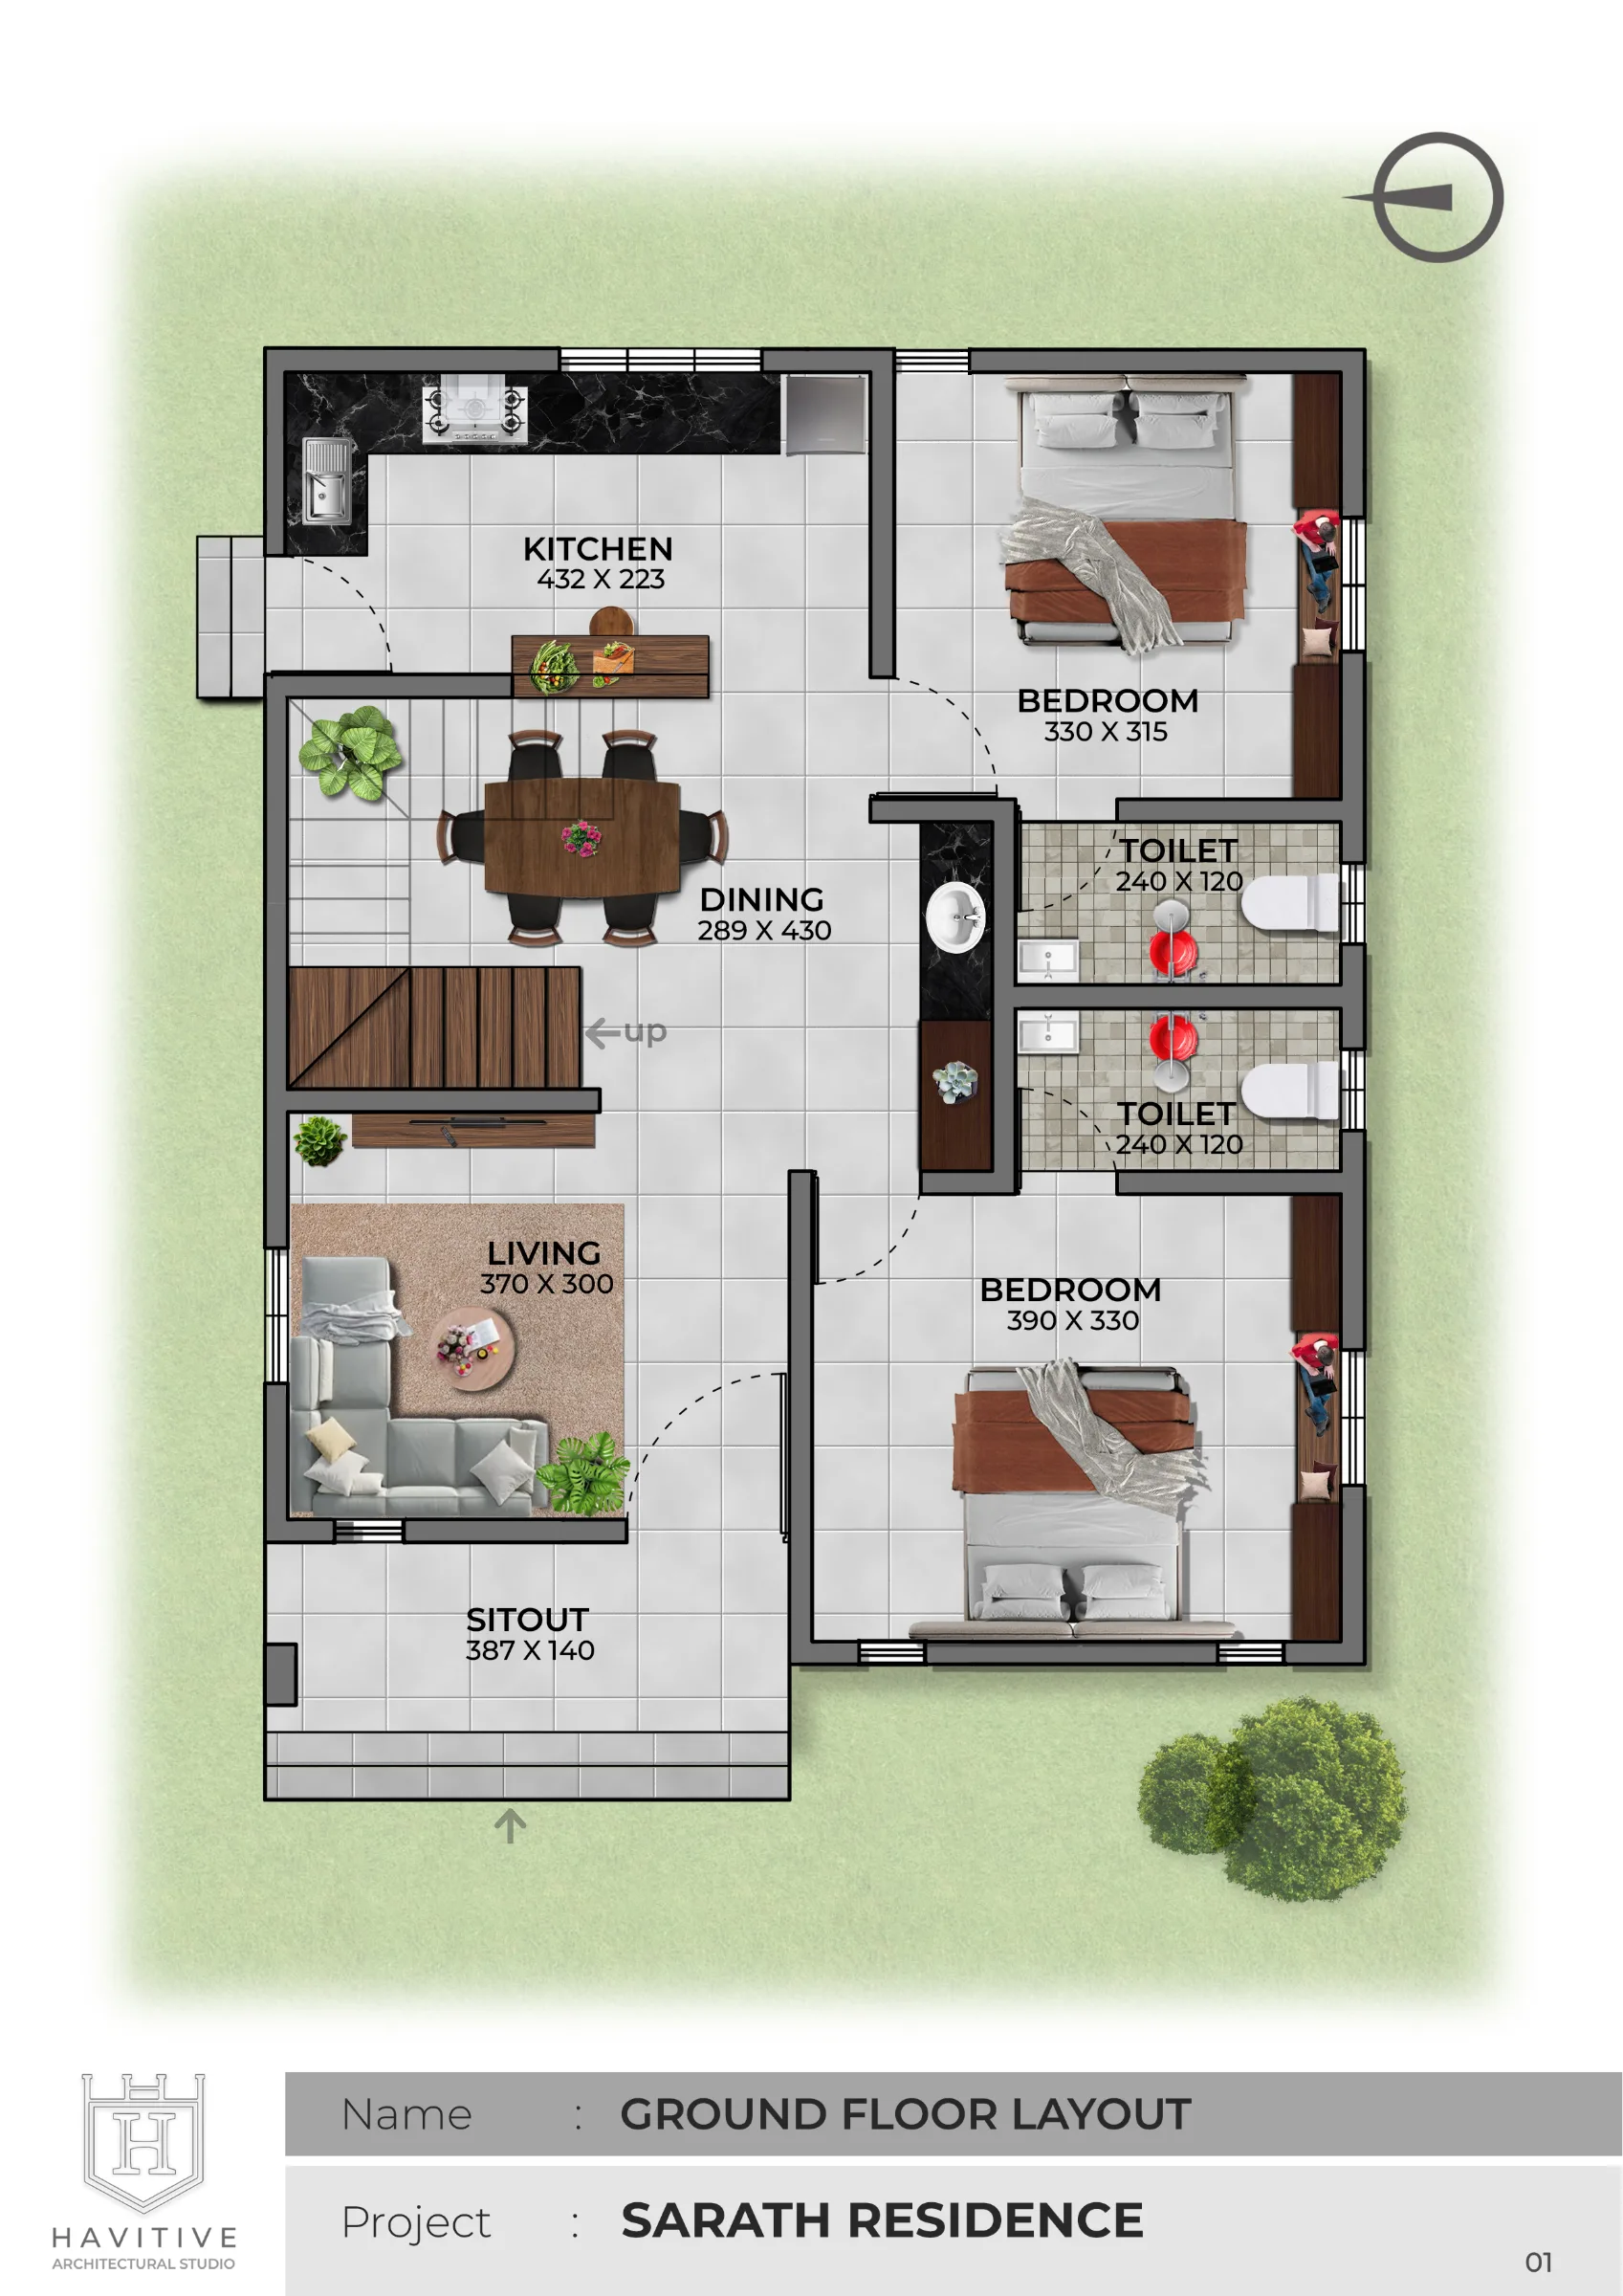
GROUND FLOOR PLAN
The ground floor is planned to provide comfortable everyday living and convenient circulation. It features a living room, dining area, functional kitchen, two bedrooms, two toilets and a welcoming front sit-out. The interconnected common spaces create a practical layout for family activities and everyday use.
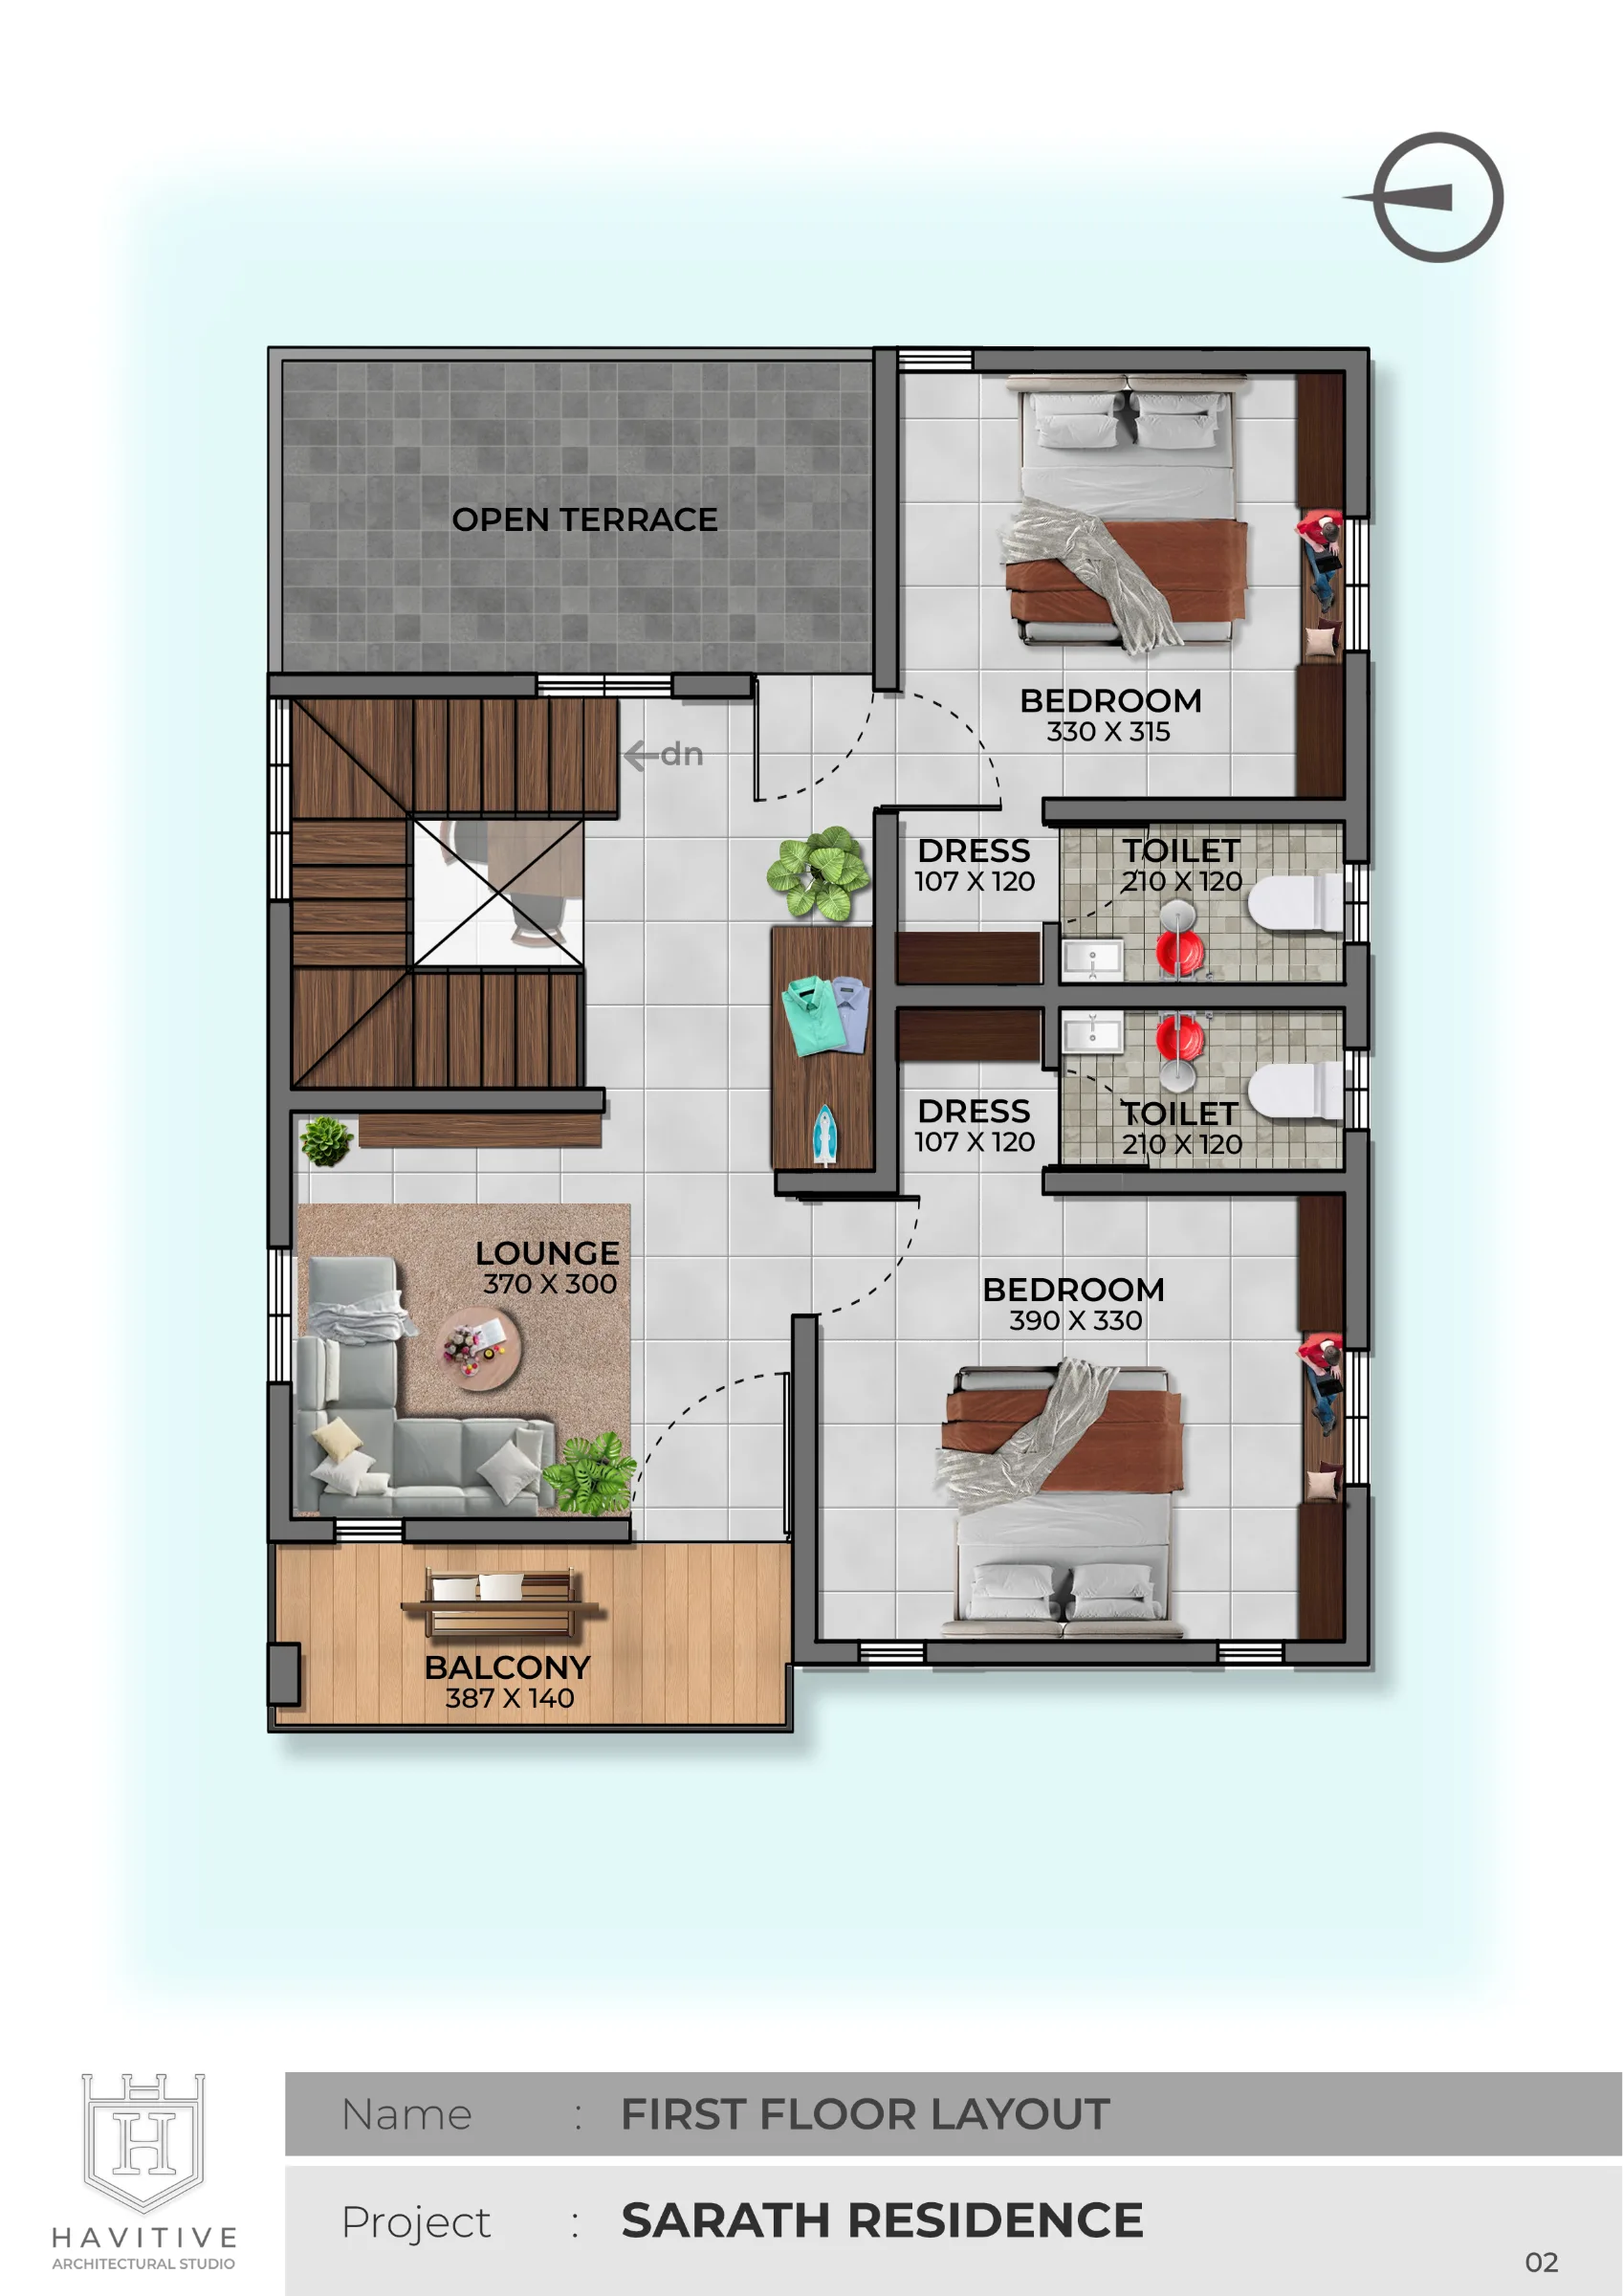
FIRST FLOOR PLAN
The first floor accommodates two additional bedrooms, two toilets, a comfortable lounge, an open terrace and a balcony. These spaces provide privacy, relaxation and opportunities for outdoor enjoyment while making efficient use of the available floor area.