



Architectural Design Services
Architectural design services include the planning, design, and development of residential, commercial, and industrial buildings. Our architectural solutions focus on functionality, aesthetics, space utilization, and structural coordination to create practical and visually appealing spaces that meet client requirements.
Get in touch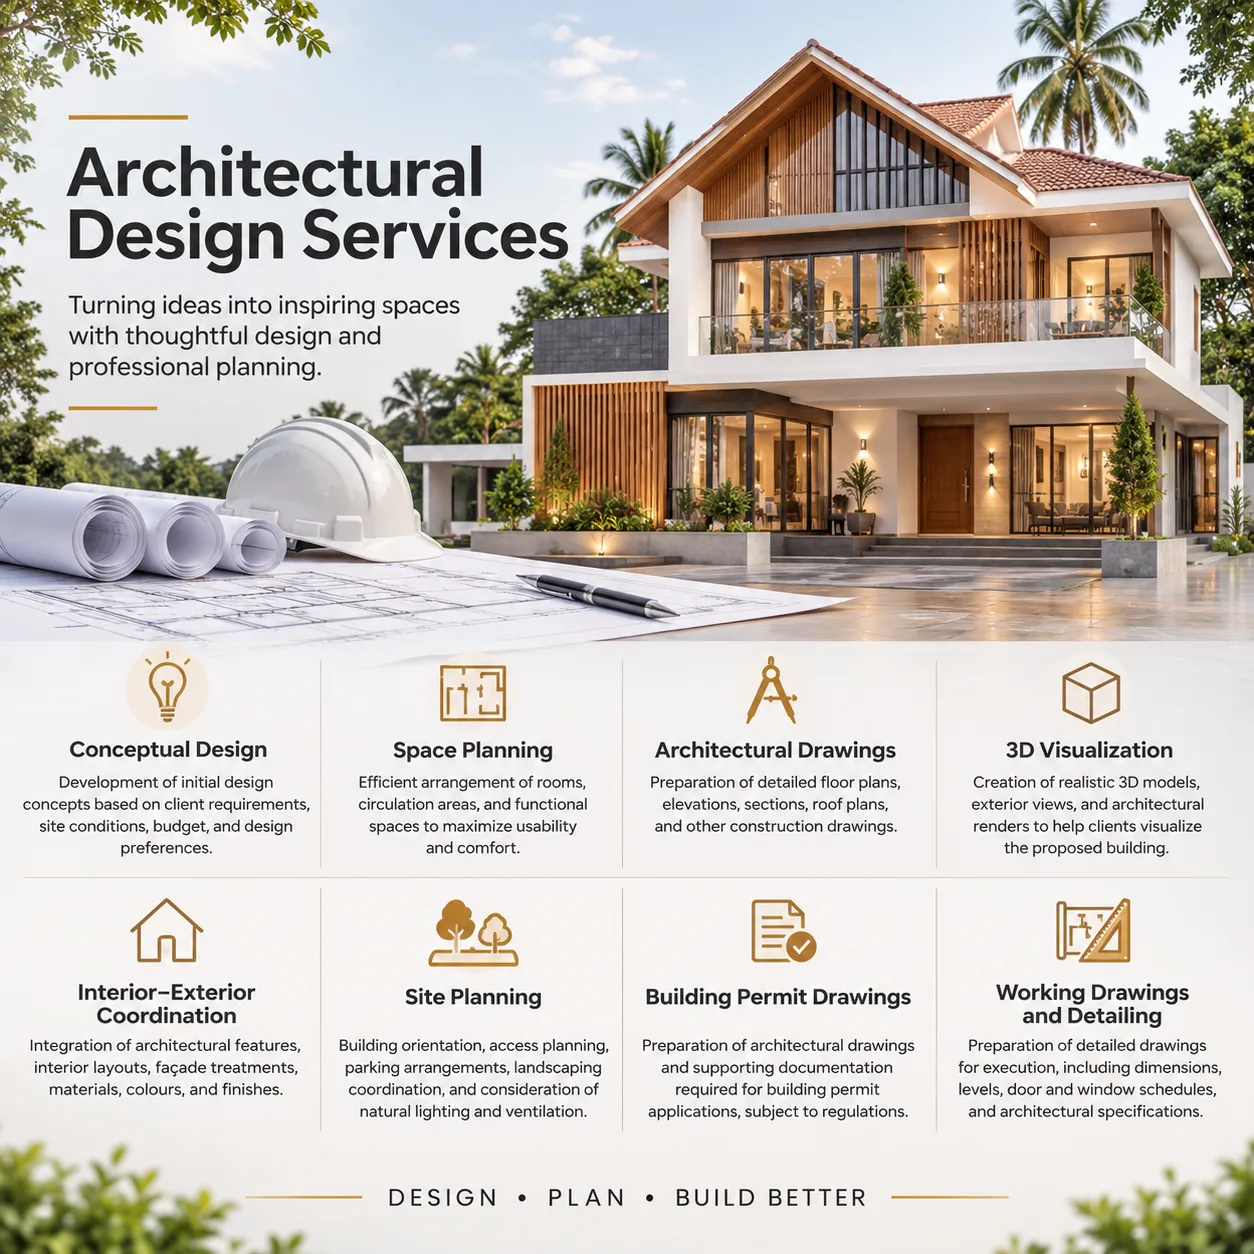
What’s included
Everything covered under architectural design services.
Conceptual Design
Developing creative architectural design concepts based on client needs, site conditions, budget, and design preferences.
Space Planning
Creating efficient floor plans that improve room arrangements, circulation, comfort, and space utilization.
Architectural Drawings
Preparing detailed floor plans, elevations, sections, roof plans, and construction drawings for building projects.
3D Visualization
Creating 3D architectural models and photorealistic renders to help clients visualize building designs, materials, finishes, and overall appearance before construction.
Interior–Exterior Coordination
Integrating interior layouts, exterior façade designs, materials, colours, and finishes for a cohesive architectural design.
Site Planning
Planning building orientation, site access, parking, landscaping, natural lighting, and ventilation for better functionality and comfort.
Building Permit Drawings
Preparing architectural drawings and supporting documents for building permit applications in accordance with applicable local building regulations.
Working Drawings and Detailing
Preparing detailed architectural working drawings with dimensions, levels, door and window schedules, construction details, and specifications for accurate site execution.
Have a project in mind?
Talk to our team about your site and requirements.

Browse Our Latest Projects
Explore our latest design masterpiece, showcasing innovation, functionality, and aesthetic brilliance.
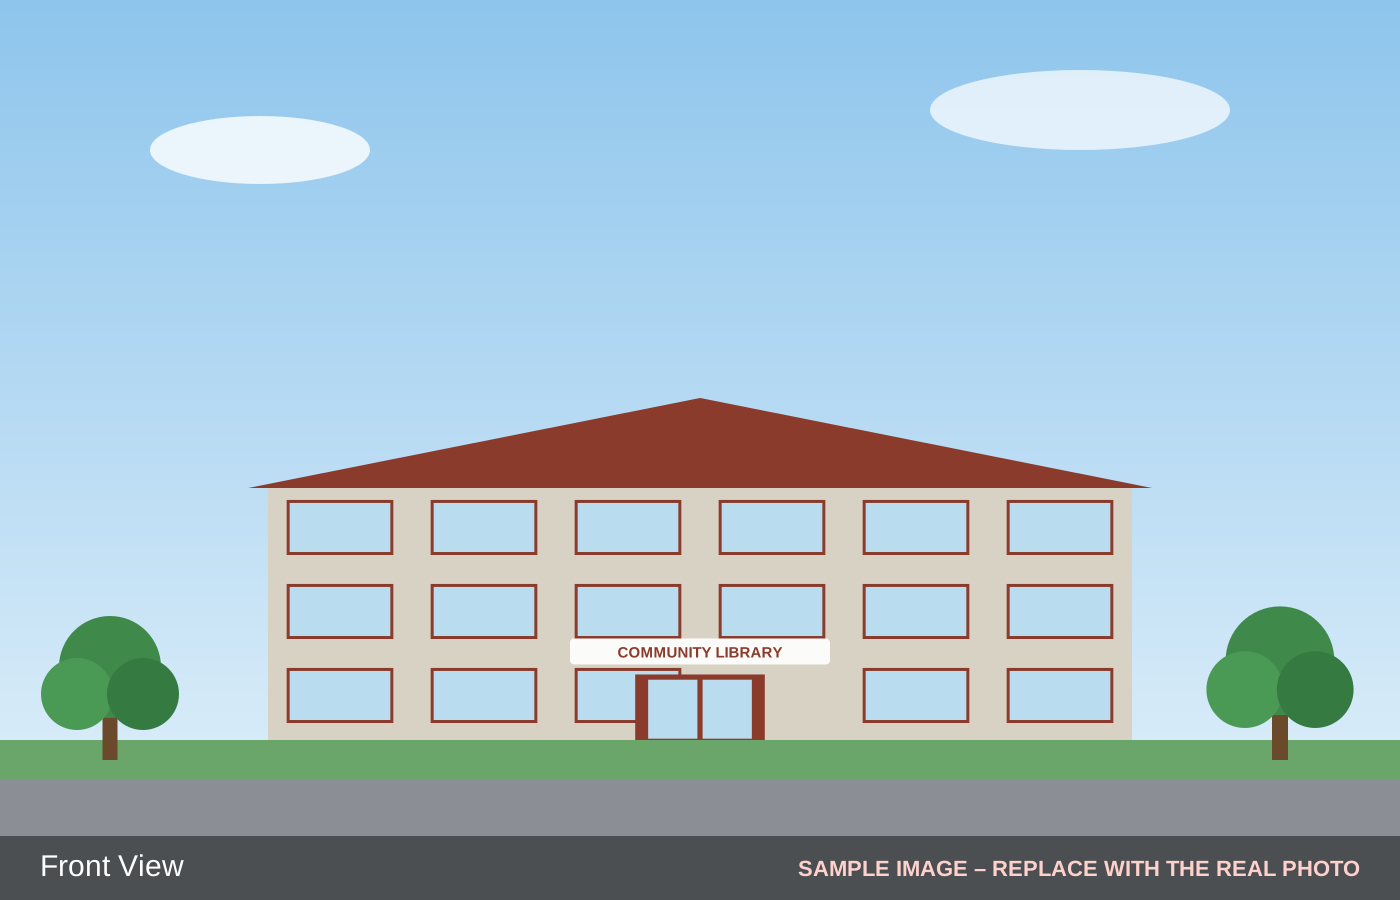
Sample Community Library
This is a dummy project added for demonstration. A public li...
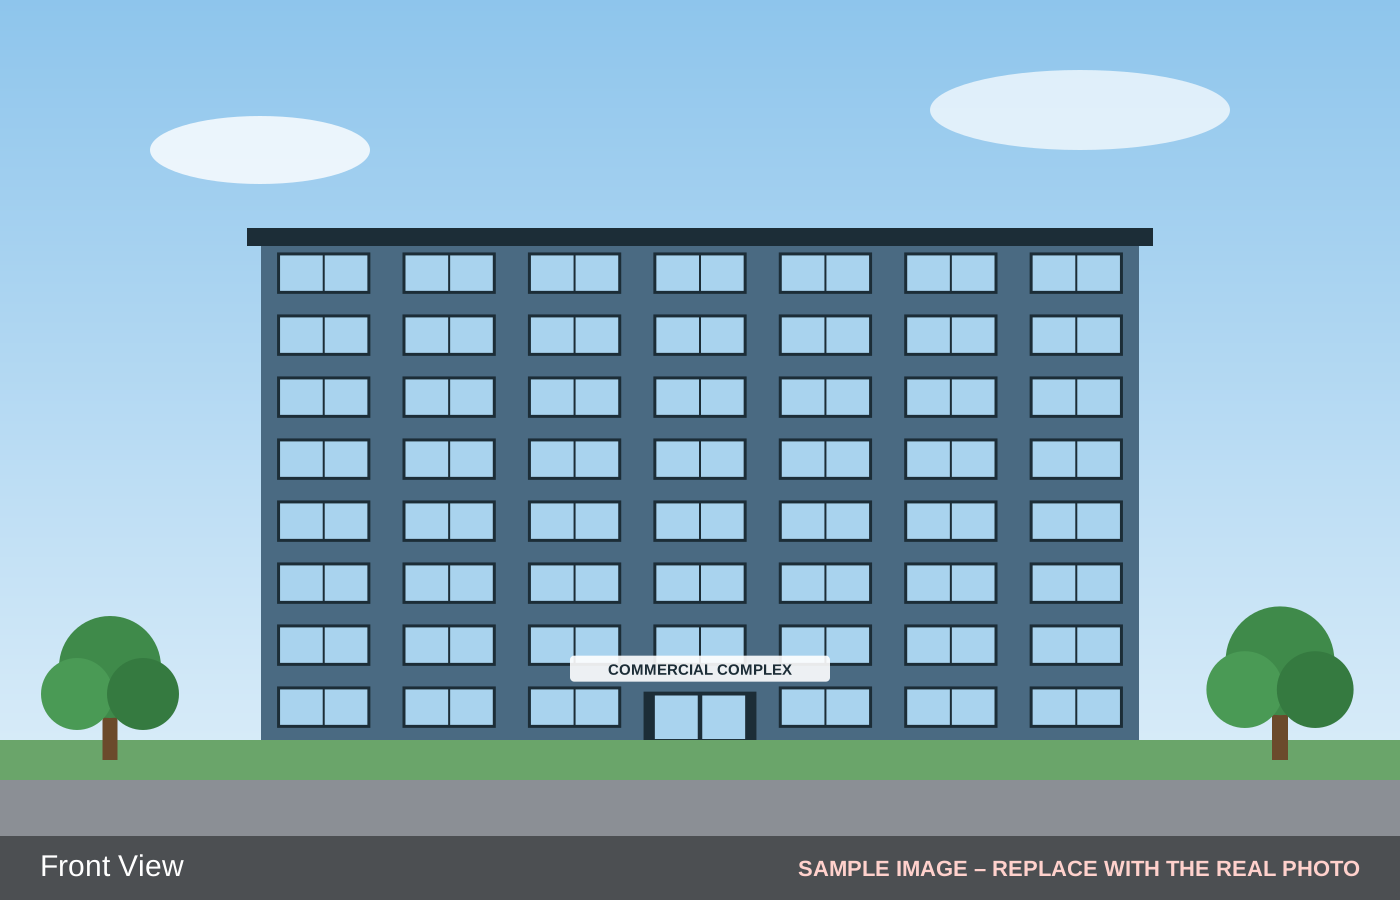
Sample Commercial Complex
This is a dummy project added for demonstration. A multi-sto...
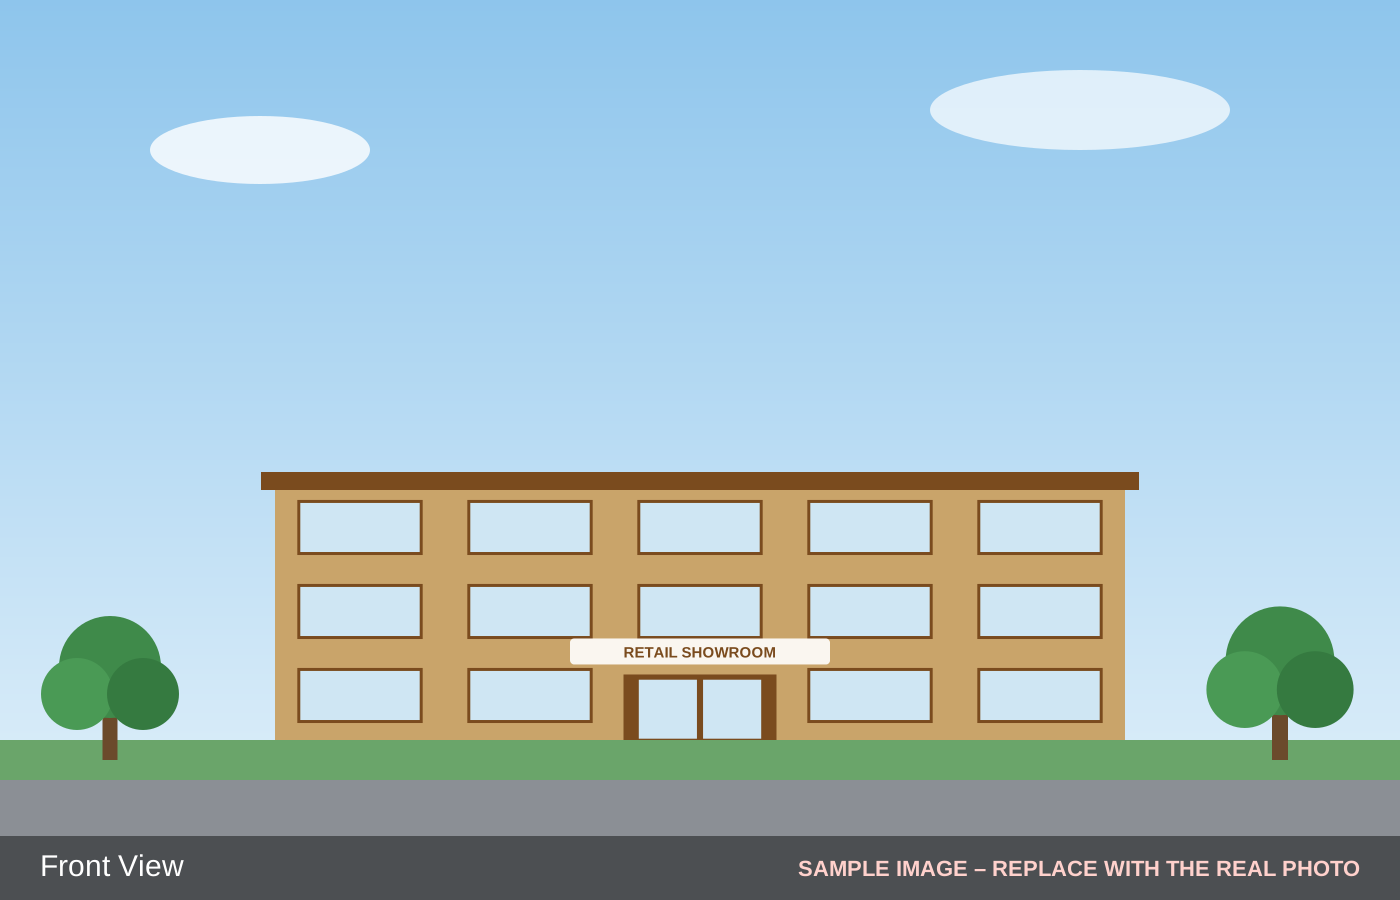
Sample Retail Showroom
This is a dummy project added for demonstration. A three-sto...
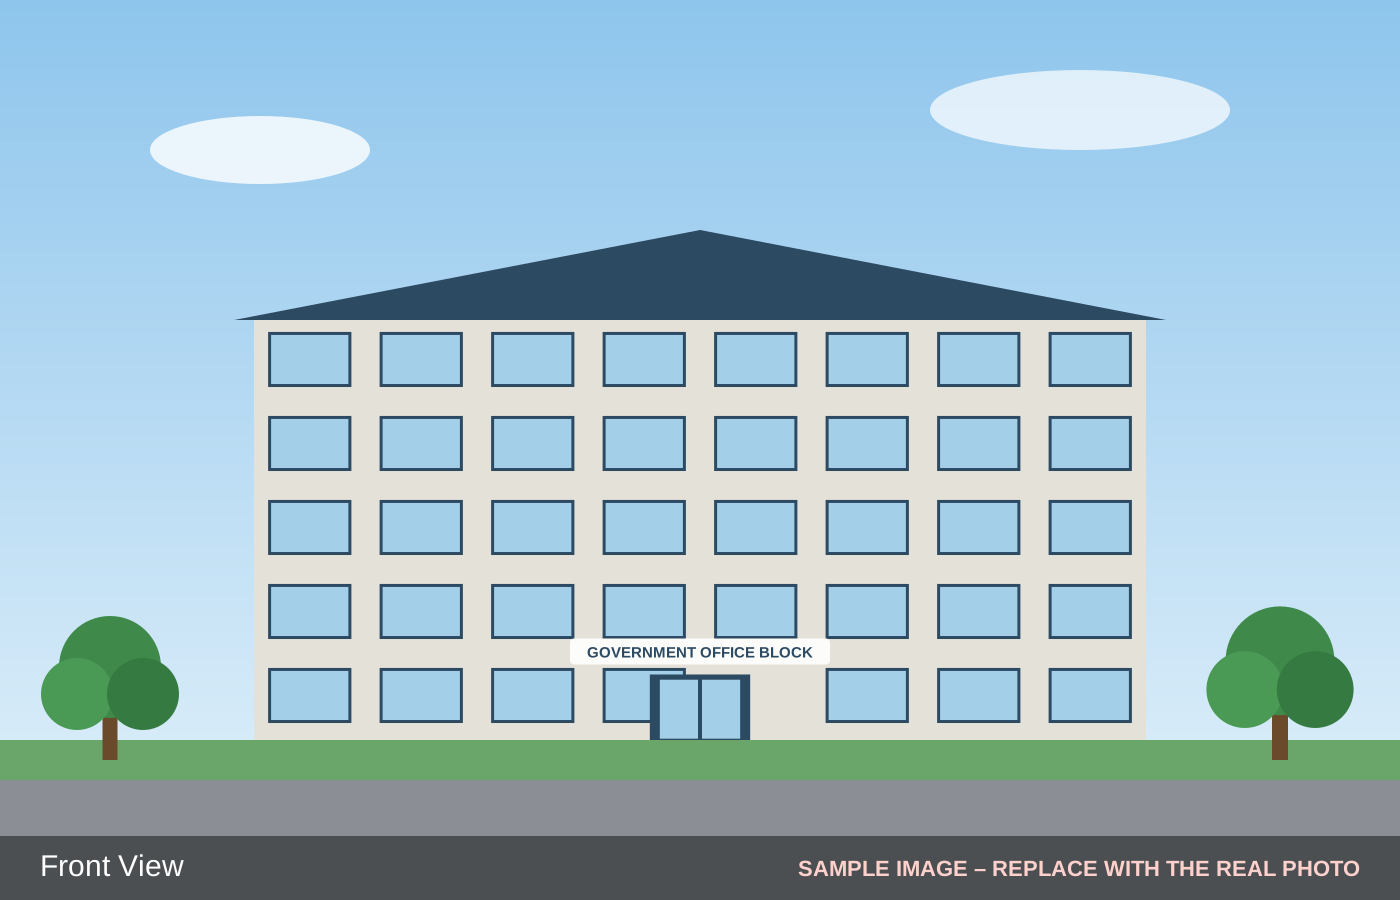
Sample Government Office Block
This is a dummy project added for demonstration. A five-stor...
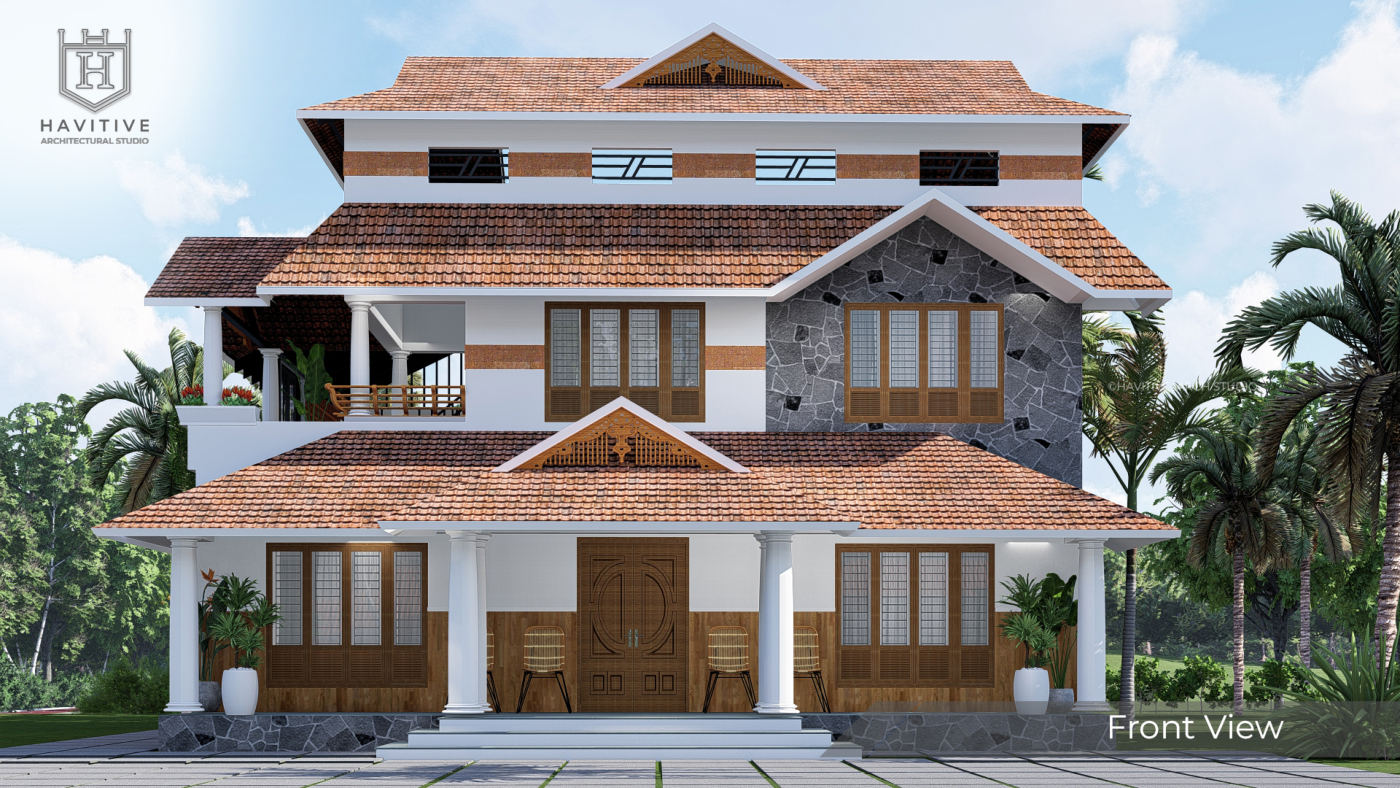
Shiljith Residence
Exterior design for the residence of Mr. Shiljith at Sreekar...
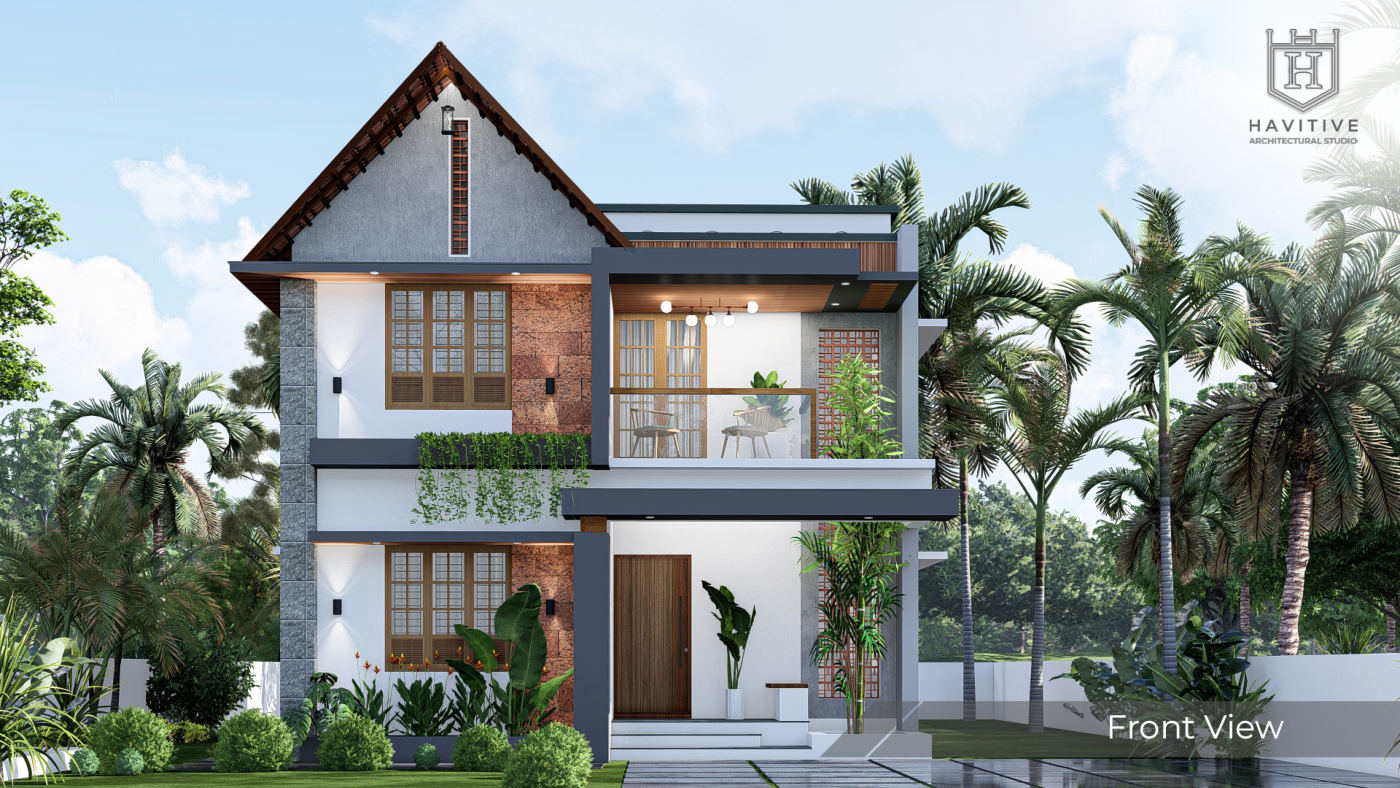
Rejayi Chandra Residence
Exterior design for the residence of Mr. Rejayi at Kazhakoot...
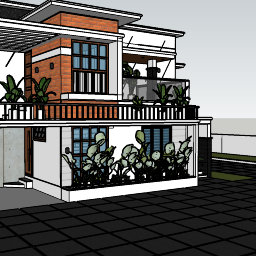
Dhanesh Residence
Exterior 3D design for the Dhanesh residence at Kamaleshwara...
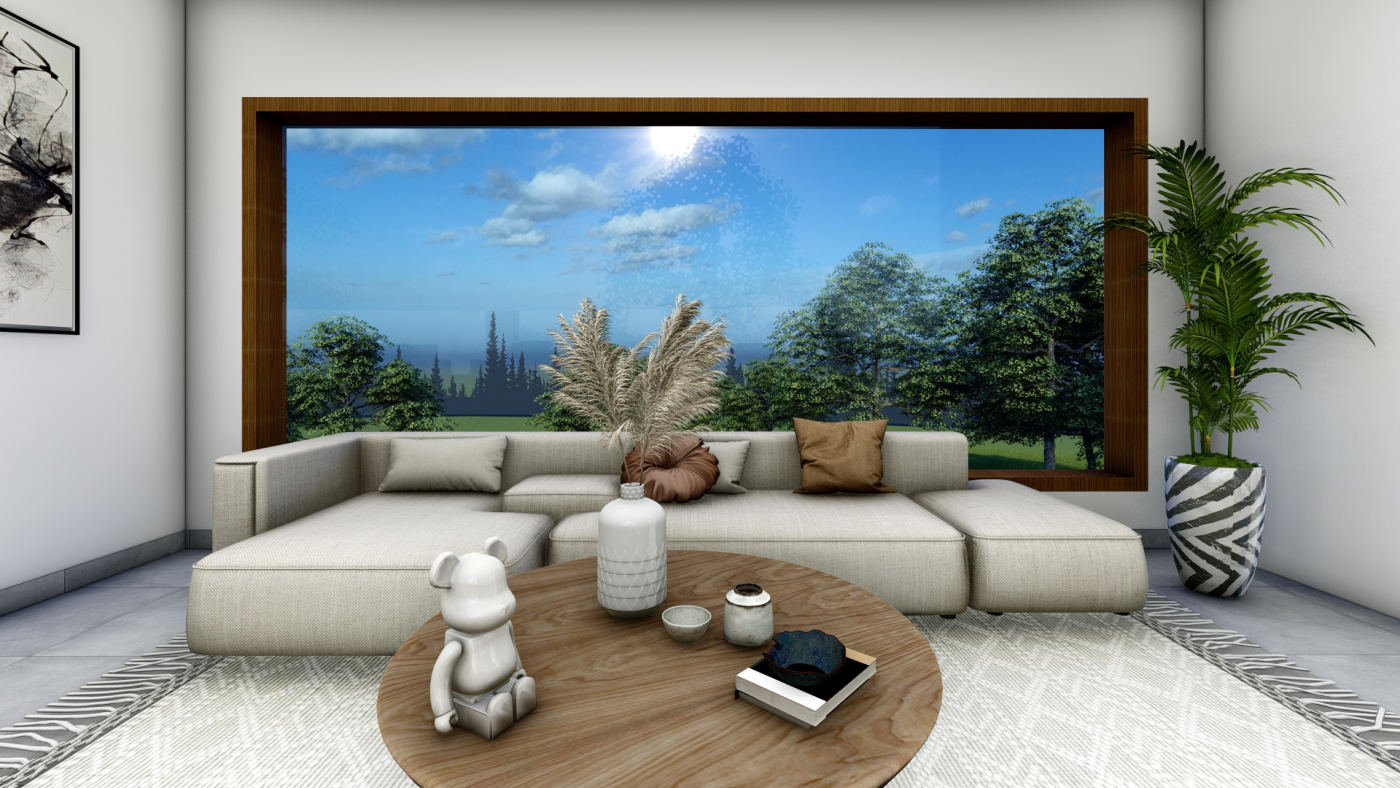
Sharooq Residence - Interiors
Interior design (phase 3) for the Sharooq residence at Patto...
test project
Lorem Ipsum is simply dummy text of the printing and typeset...

V DENTIST DENTAL HOSPITAL
1200 SQFT AREA

KOTTARAKKARA MUNICIPALITY OFFICE COMPLEX
The Kottarakkara Municipality Office Complex is a state-of-t...
Our Completed Projects
A look at the projects we have delivered, built with quality, creativity and care.
