



Traditional Kerala Roof House Design with Modern Architecture
Contemporary Kerala Residence – Traditional Roof House Design
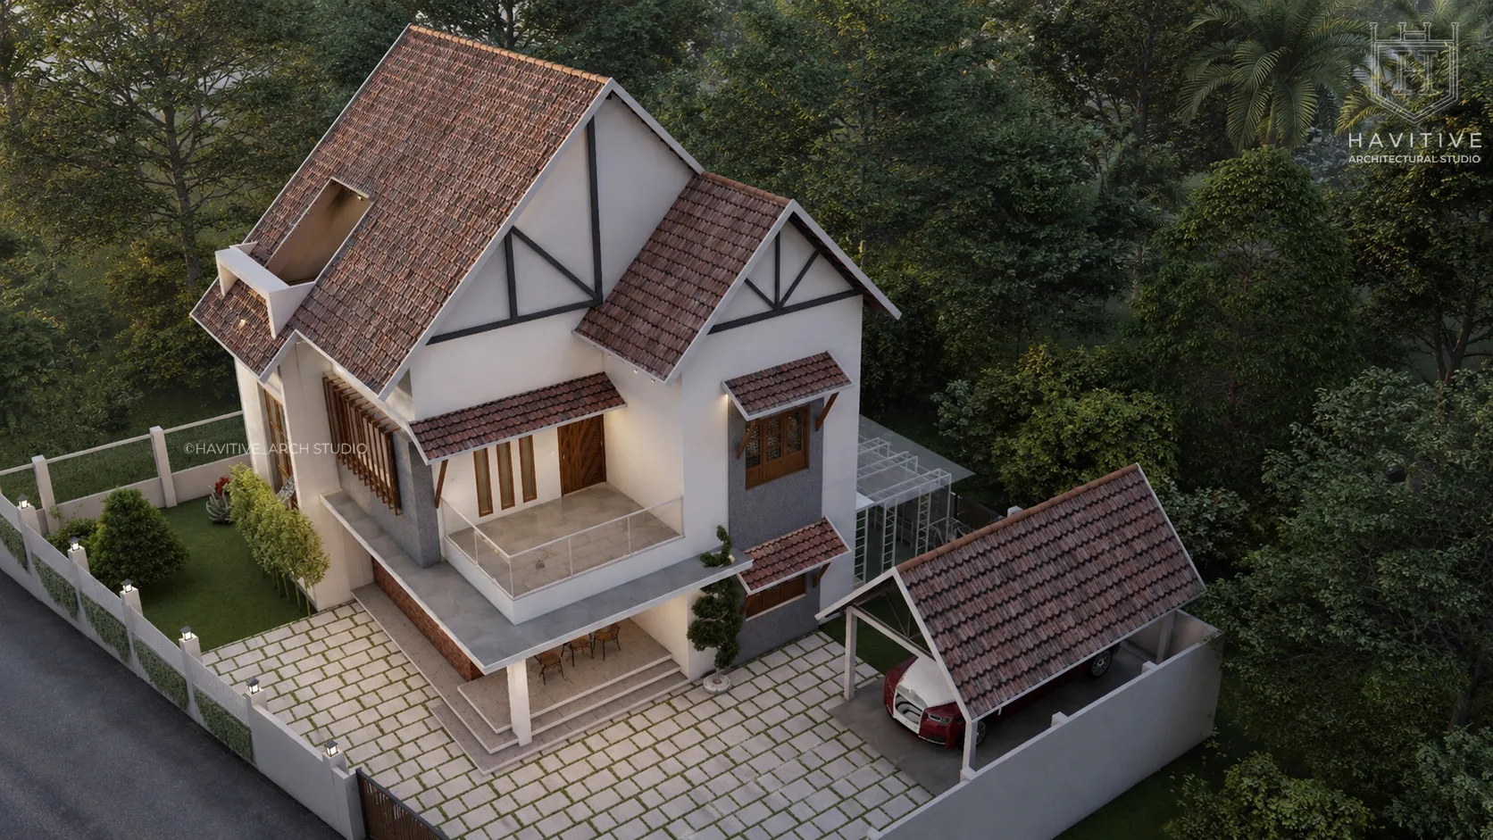
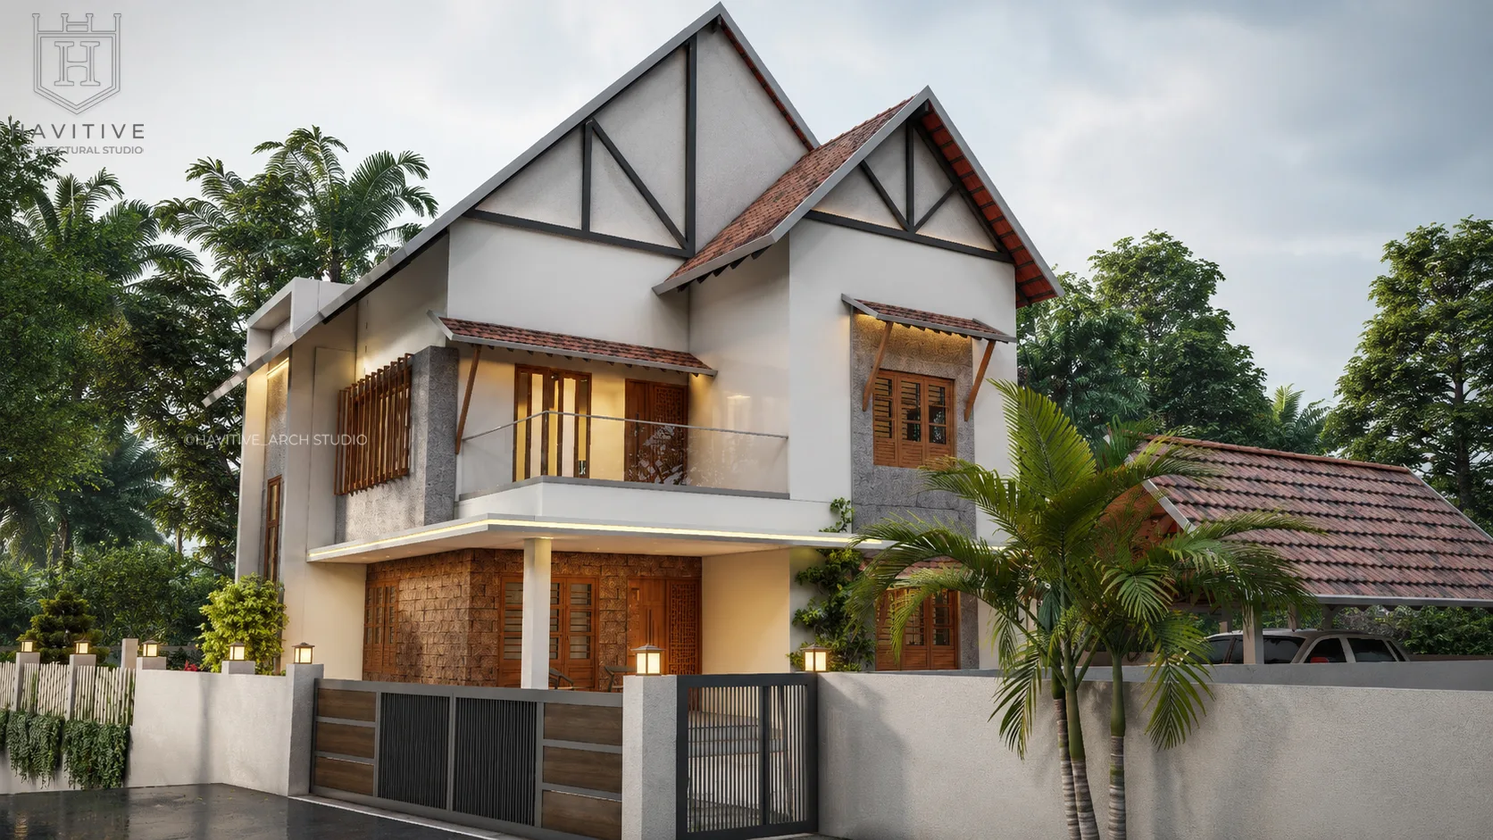
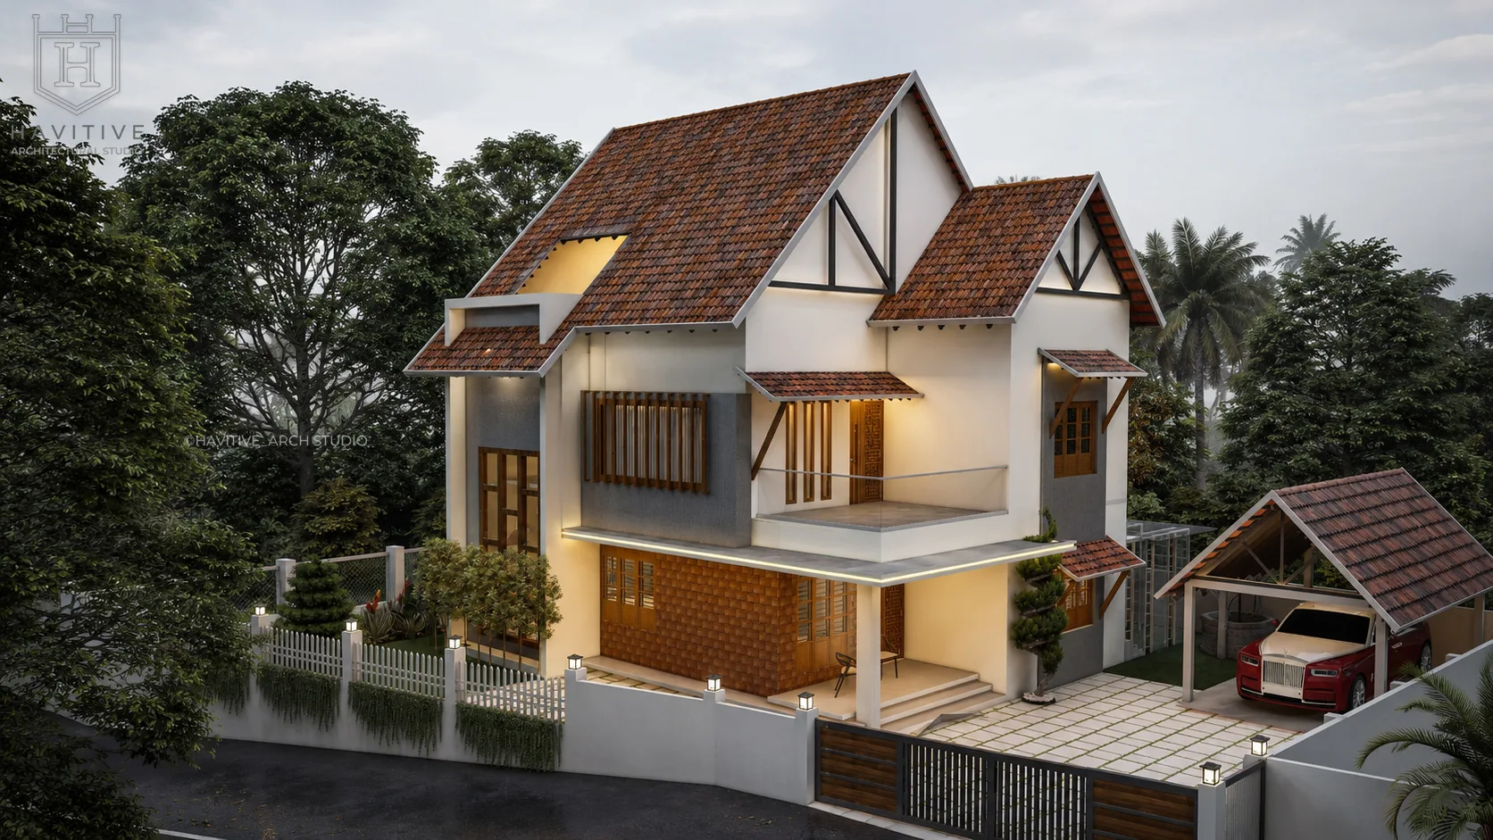
This contemporary Kerala residence by Havitive Architectural Studio beautifully combines traditional Kerala roofing elements with modern architectural design. Designed to balance aesthetics, functionality and comfort, the home features distinctive pitched roofs, clean white exterior walls, natural textures and warm timber detailing that complement the tropical surroundings.
Exterior Architecture and Elevation Design
The house showcases a striking architectural composition with steeply pitched gable roofs finished in traditional reddish-brown Mangalore clay roof tiles. White exterior walls contrast with charcoal-grey textured stone cladding, creating a sophisticated facade with depth and character. Exposed decorative gable detailing, wooden-framed windows, vertical timber screens and roof projections enhance the home's contemporary Kerala architectural identity.
The covered entrance, elevated balcony, timber doors and carefully designed window awnings provide visual interest while contributing to the overall residential character.
Location: Anayara, Kerala, India
From Our Gallery
Floor Plans

GROUND FLOOR PLAN
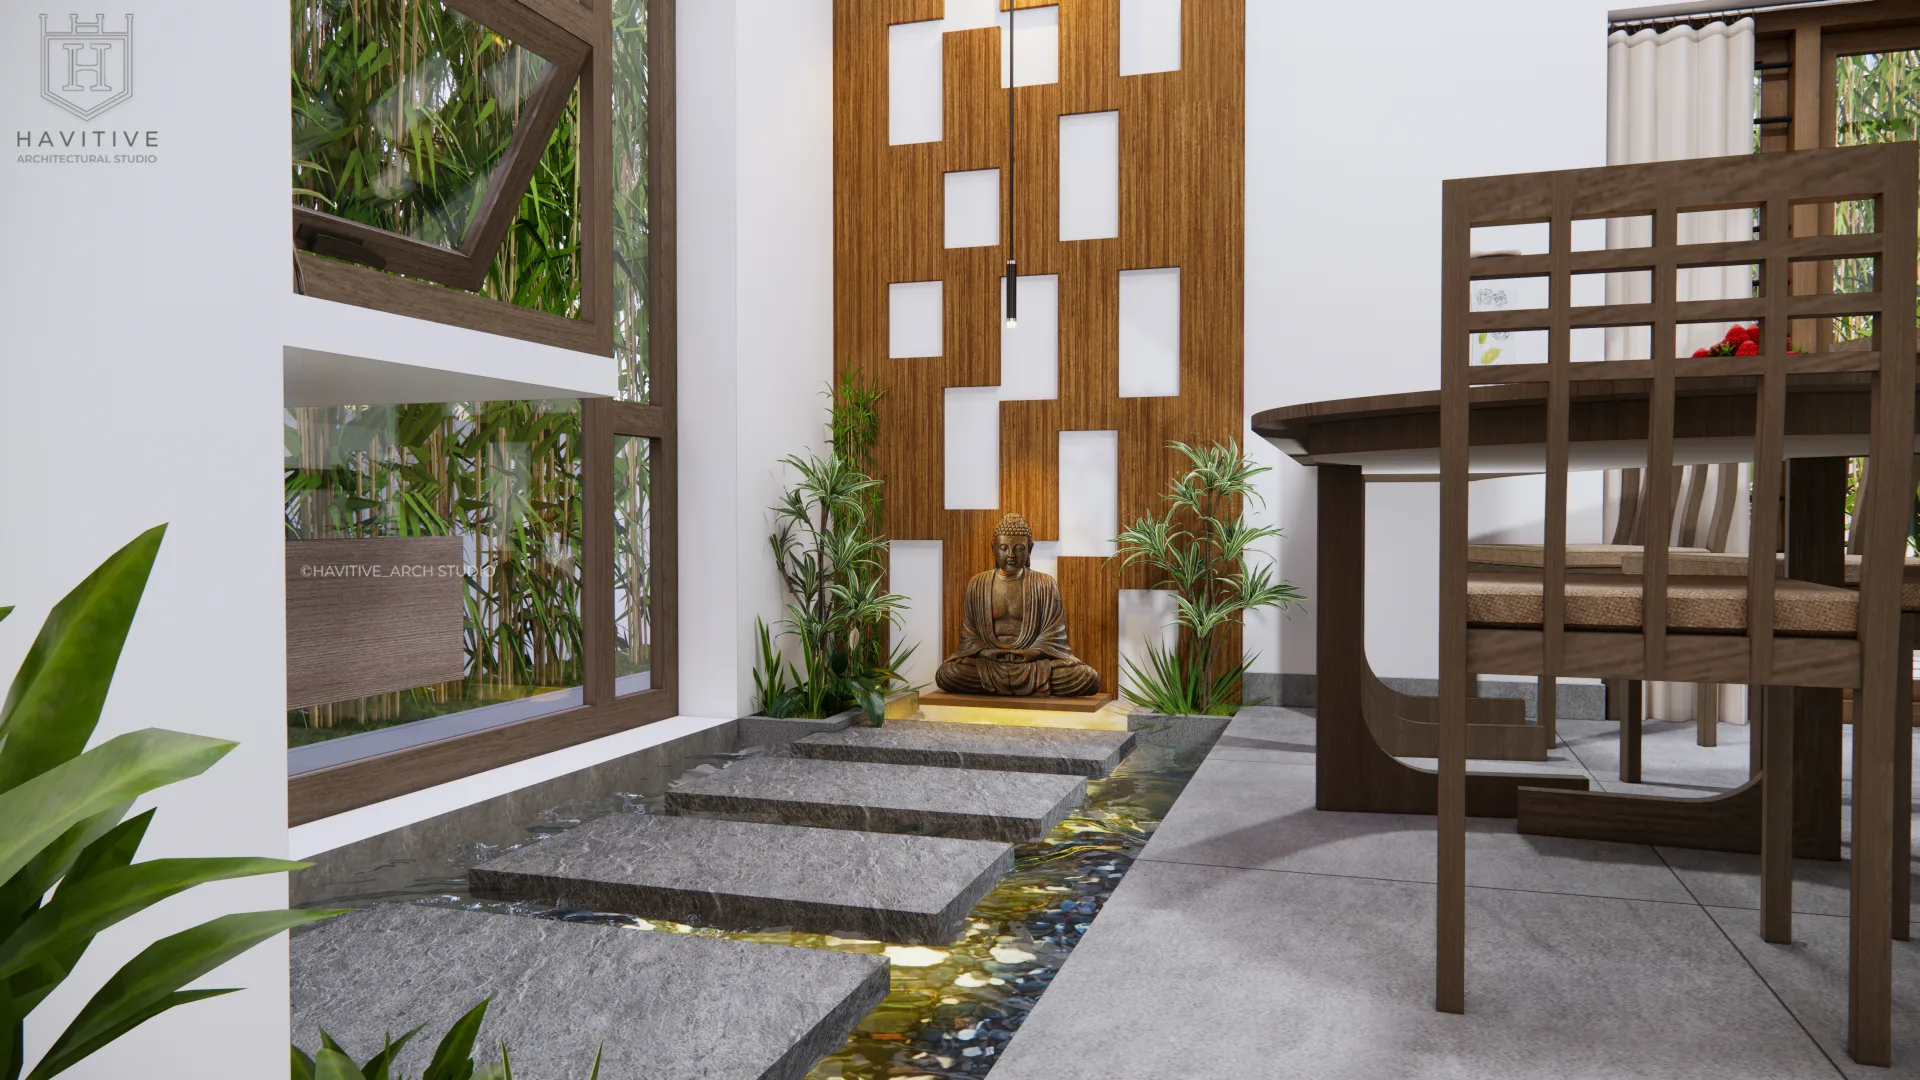
The ground floor is planned for convenient family living, with a spacious living room, dining area, functional kitchen, one bedroom, a common toilet and dedicated sit-out spaces. The connected living and dining areas create a welcoming environment for everyday activities and family gatherings.
The kitchen is positioned close to the dining area for practical circulation, while the front and rear sit-outs provide additional spaces for relaxation and outdoor enjoyment. The staircase is centrally positioned to connect the ground and first floors efficiently.