



Contemporary Kerala House Design
ontemporary Kerala House Design – Sunil Residence
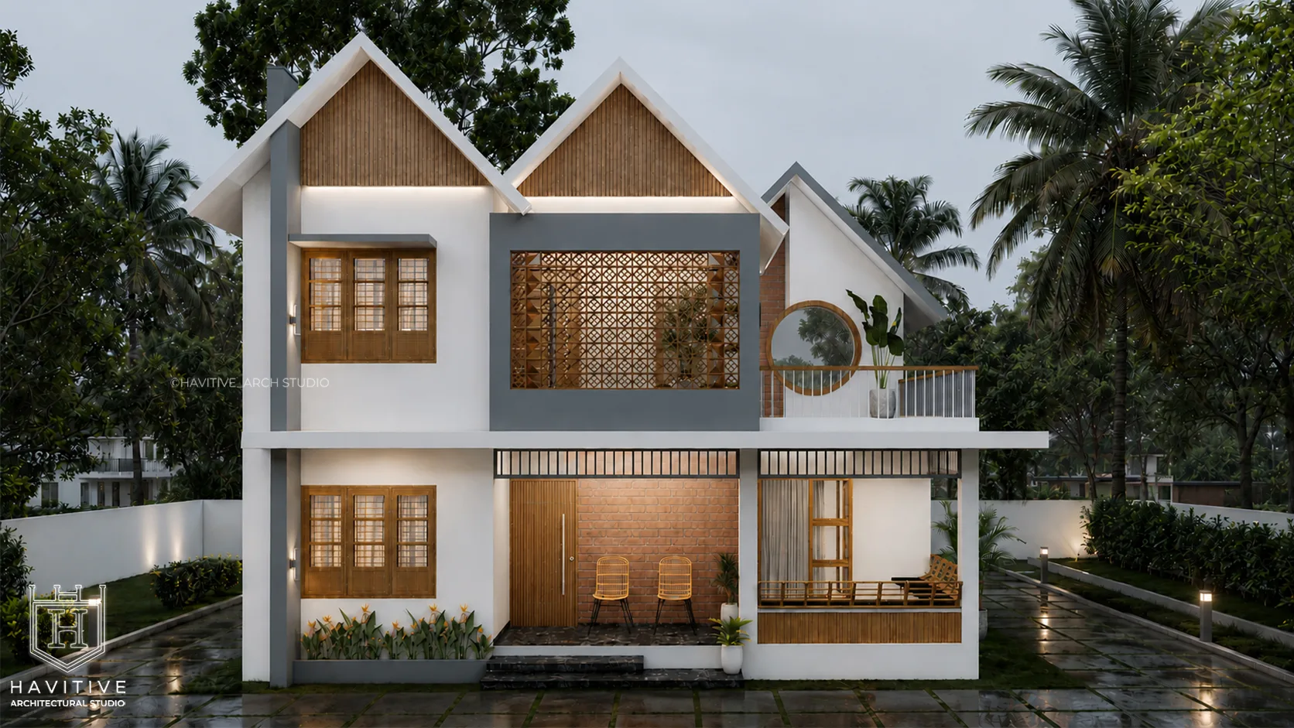
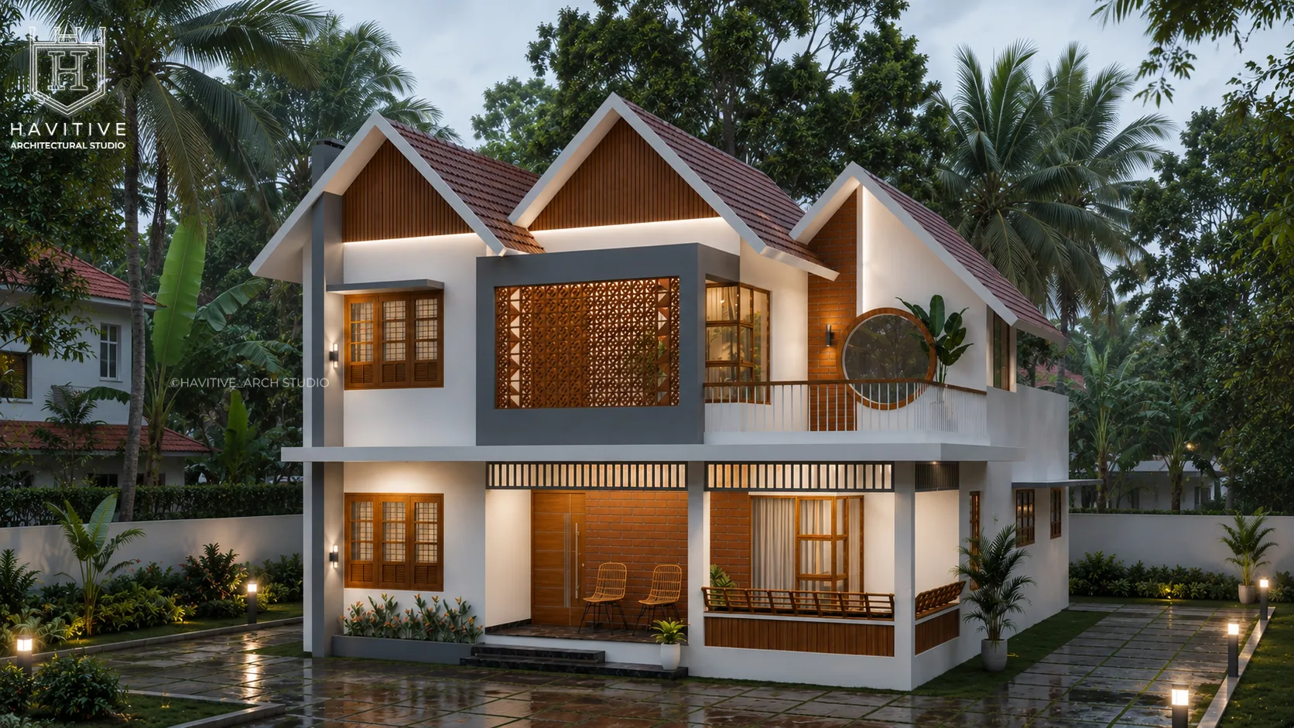
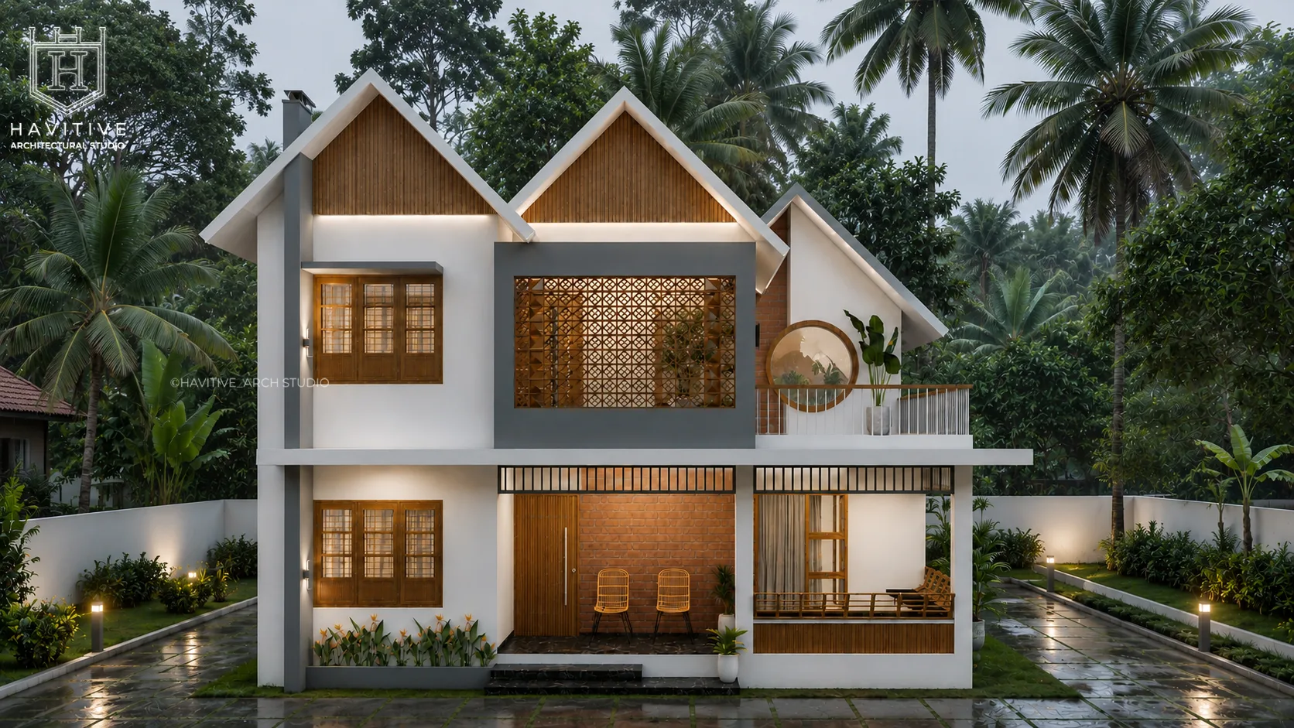
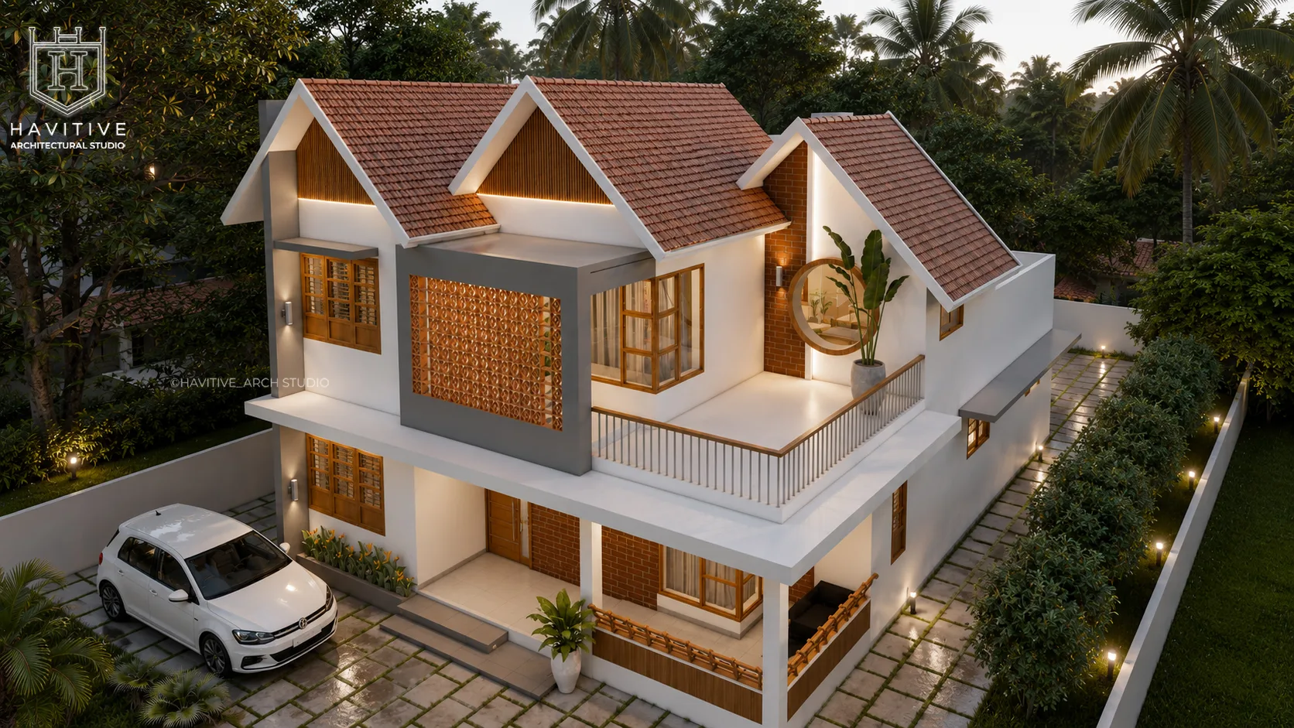
Sunil Residence is a thoughtfully designed contemporary Kerala home by Havitive Architectural Studio, combining modern architectural aesthetics with traditional Kerala-inspired elements. This residential project features distinctive sloping terracotta tiled roofs, clean white exterior walls, charcoal grey architectural frames, warm wooden finishes and decorative brickwork to create a timeless and inviting appearance.
Architectural Design and Exterior Features
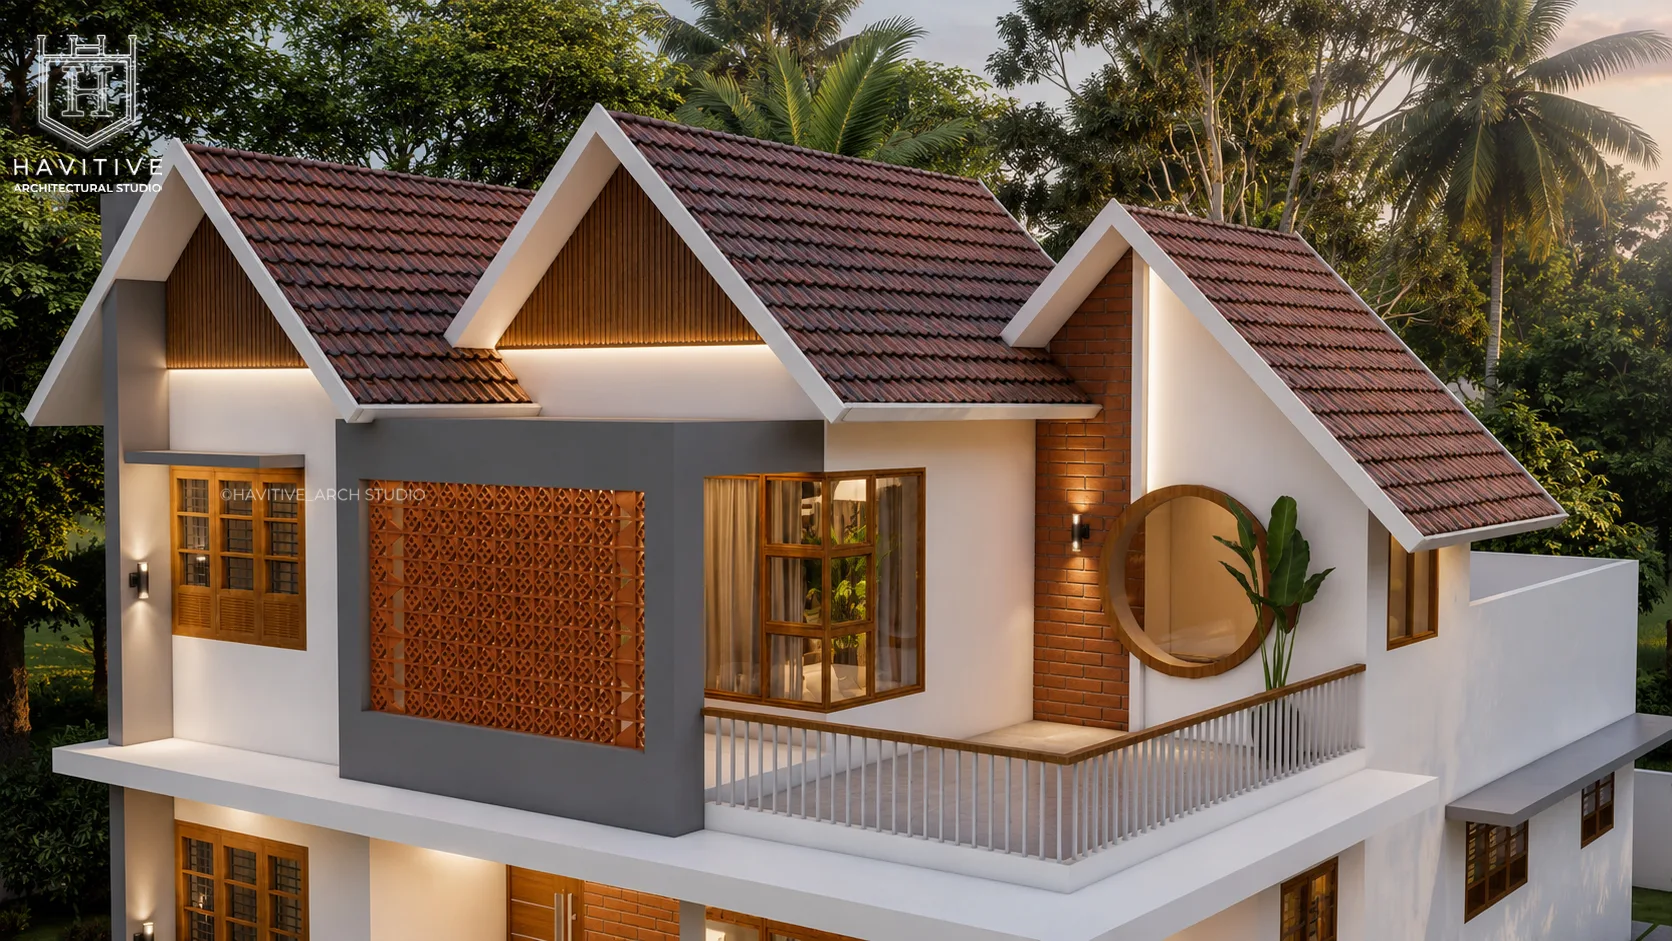
The exterior design is defined by multiple pitched gable roofs with terracotta tiles, creating a distinctive contemporary tropical character. White roof fascia details highlight the roof geometry, while vertical wooden cladding adds warmth and texture to the gable ends. A charcoal grey feature frame with an intricately patterned wooden screen creates an attractive focal point on the upper floor.
Natural brick cladding, timber-framed windows, a circular decorative feature and a spacious balcony with elegant metal railings enhance the home's architectural identity. Carefully integrated exterior lighting highlights the textures and forms of the facade, creating a welcoming atmosphere.
Location: Oorutambalam, Kerala, India
From Our Gallery
Floor Plans
GROUND FLOOR PLAN
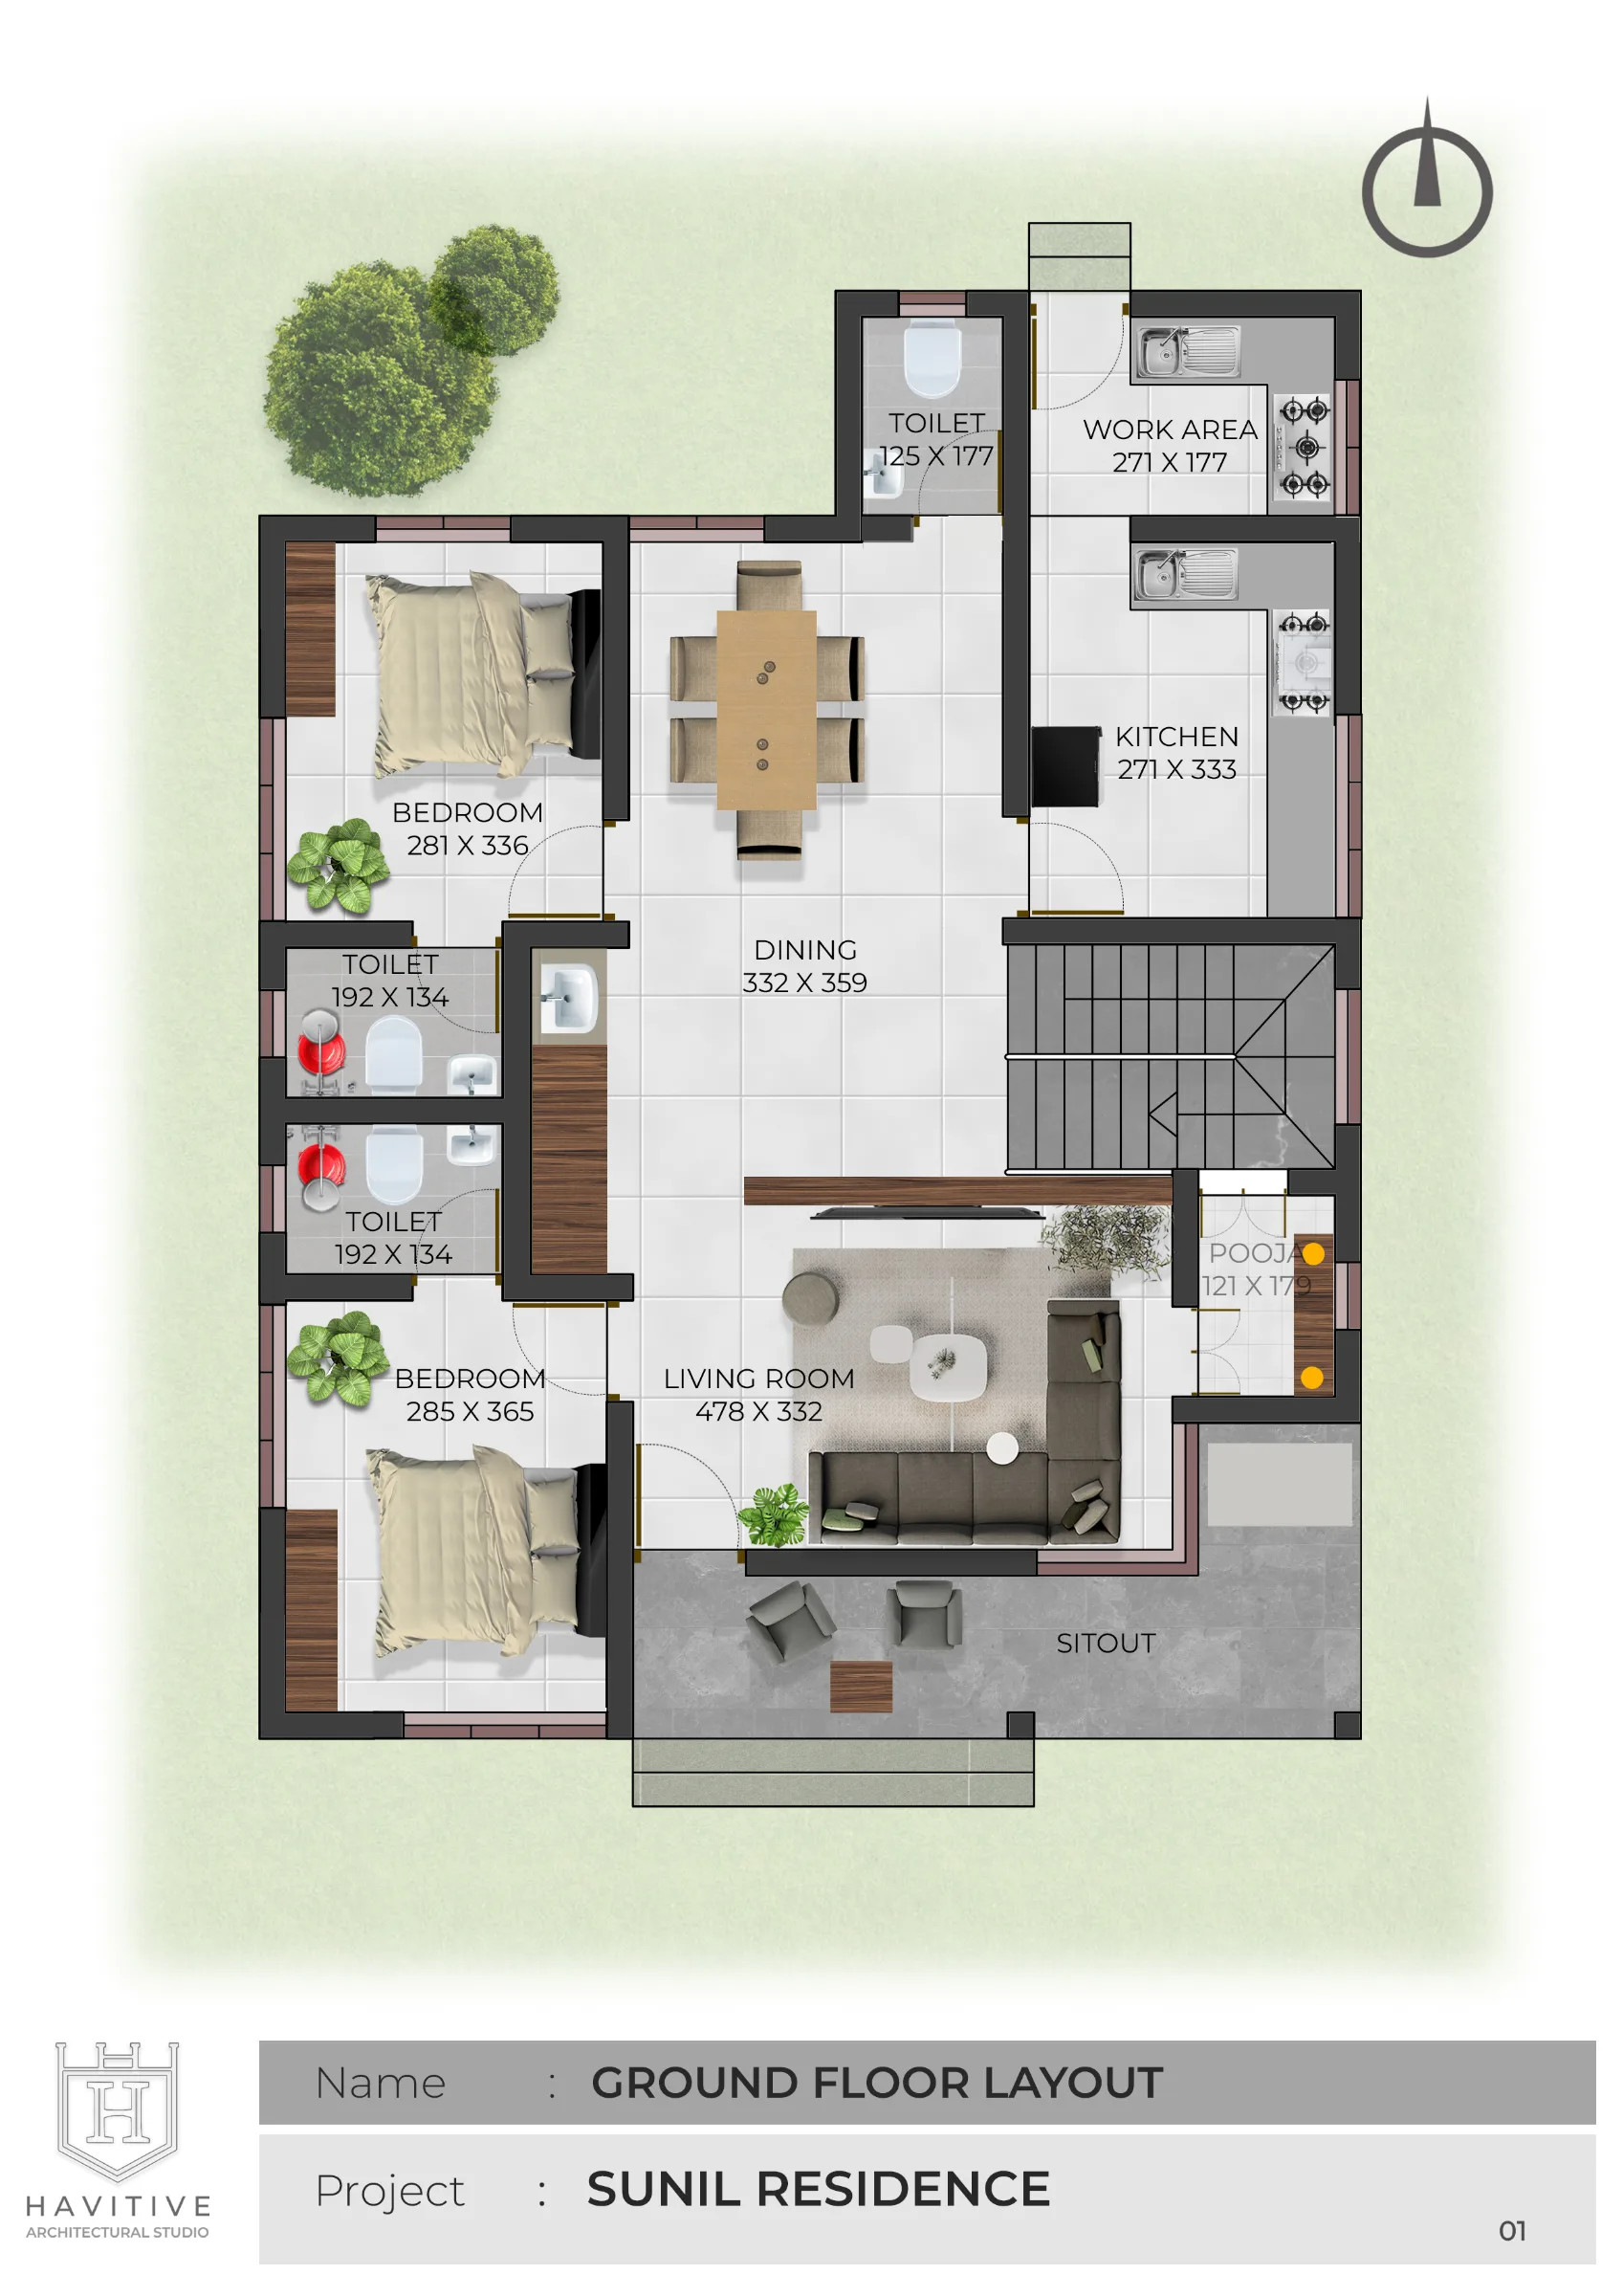
The ground floor is planned for convenient family living, with a spacious living room, dining area, functional kitchen, one bedroom, a common toilet and dedicated sit-out spaces. The connected living and dining areas create a welcoming environment for everyday activities and family gatherings.
The kitchen is positioned close to the dining area for practical circulation, while the front and rear sit-outs provide additional spaces for relaxation and outdoor enjoyment. The staircase is centrally positioned to connect the ground and first floors efficiently.
FIRST FLOOR PLAN
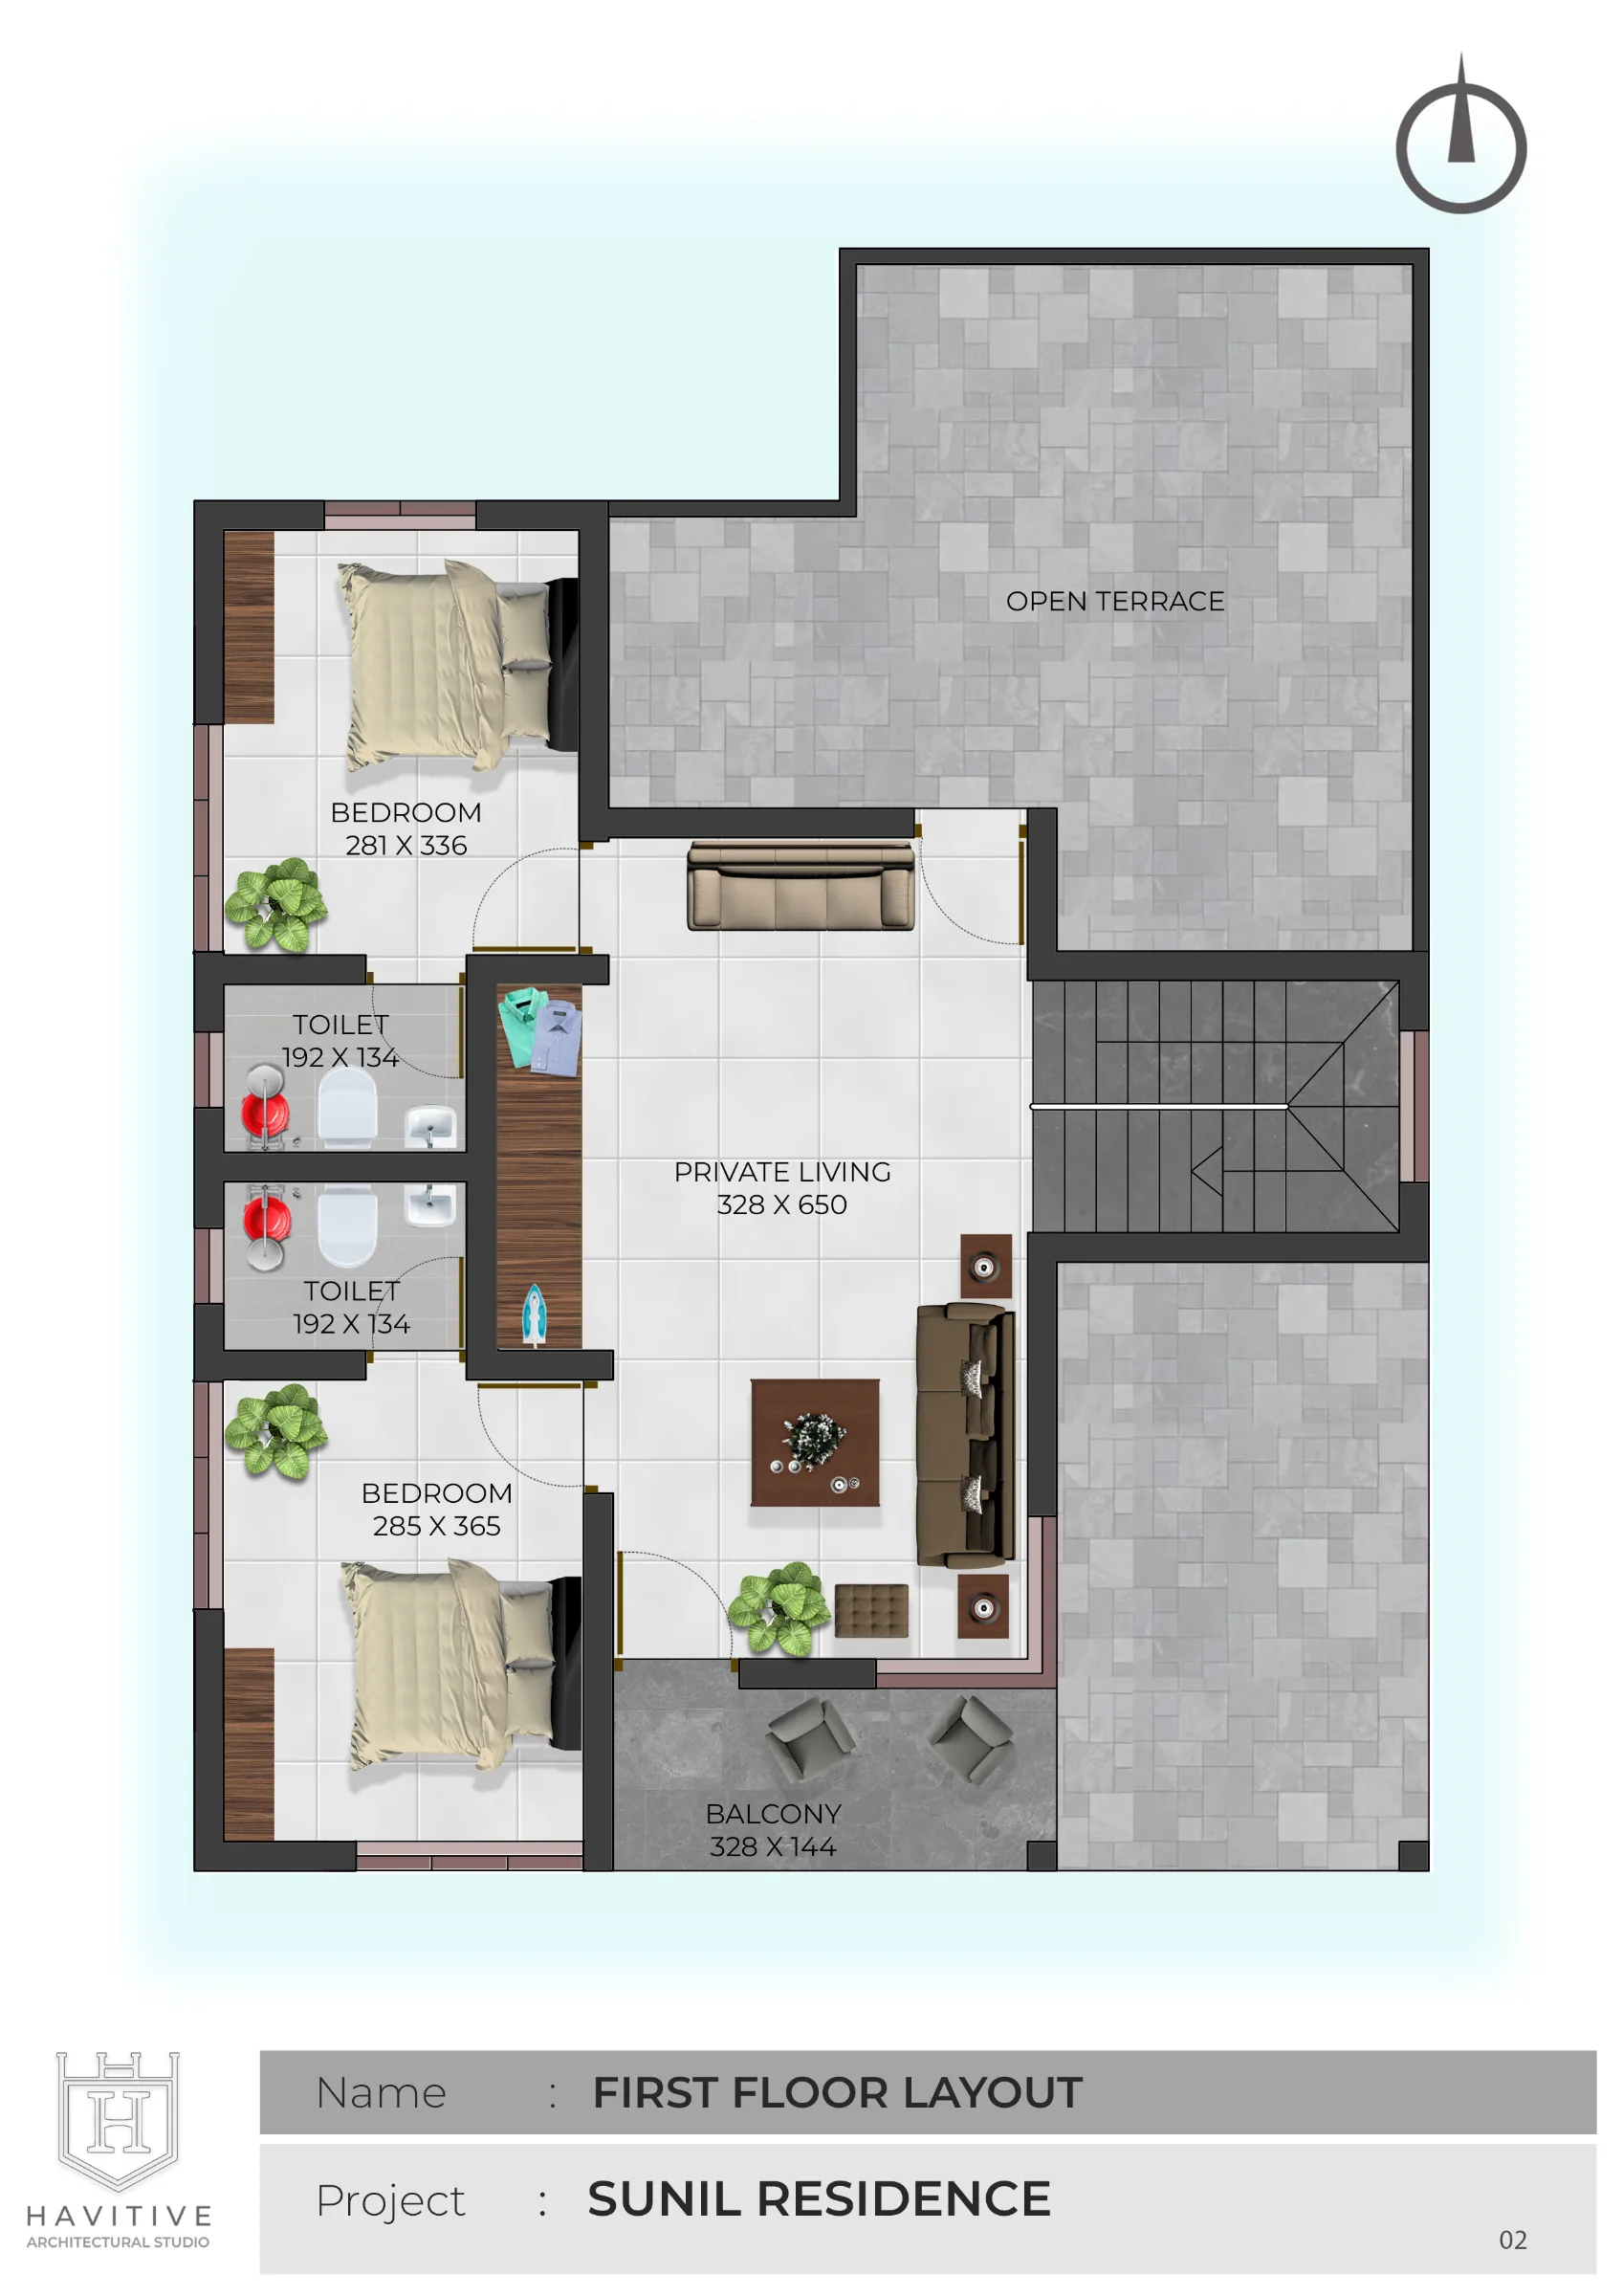
The first floor provides additional private living accommodation, including a master bedroom, another bedroom, a family living area, toilets, a dressing area and balcony access. The upper-level layout is designed to offer privacy while maintaining a comfortable connection between the different spaces.
The balcony overlooking the exterior adds architectural character and creates an inviting outdoor area. The combination of pitched roofs and carefully positioned openings gives the upper floor a distinctive appearance.