



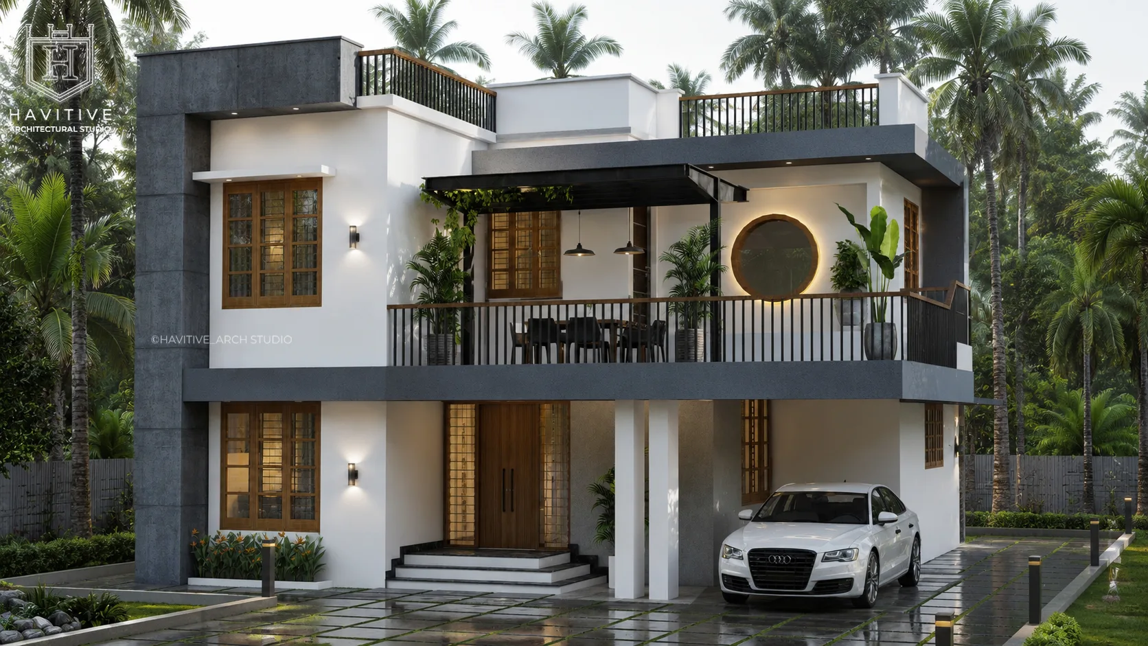
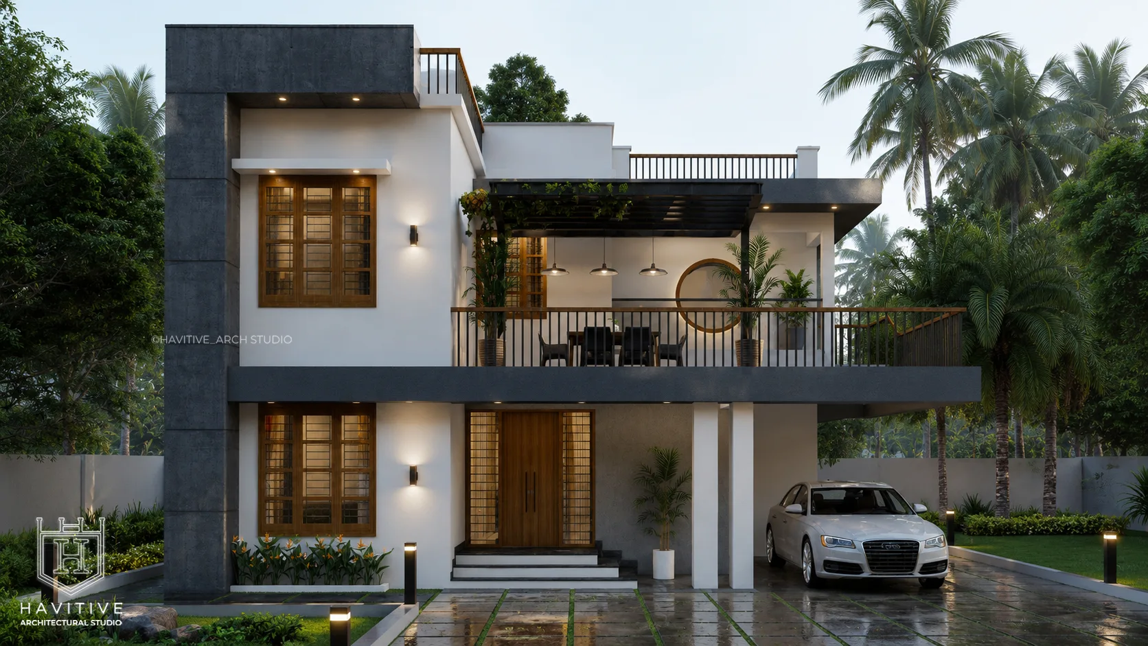
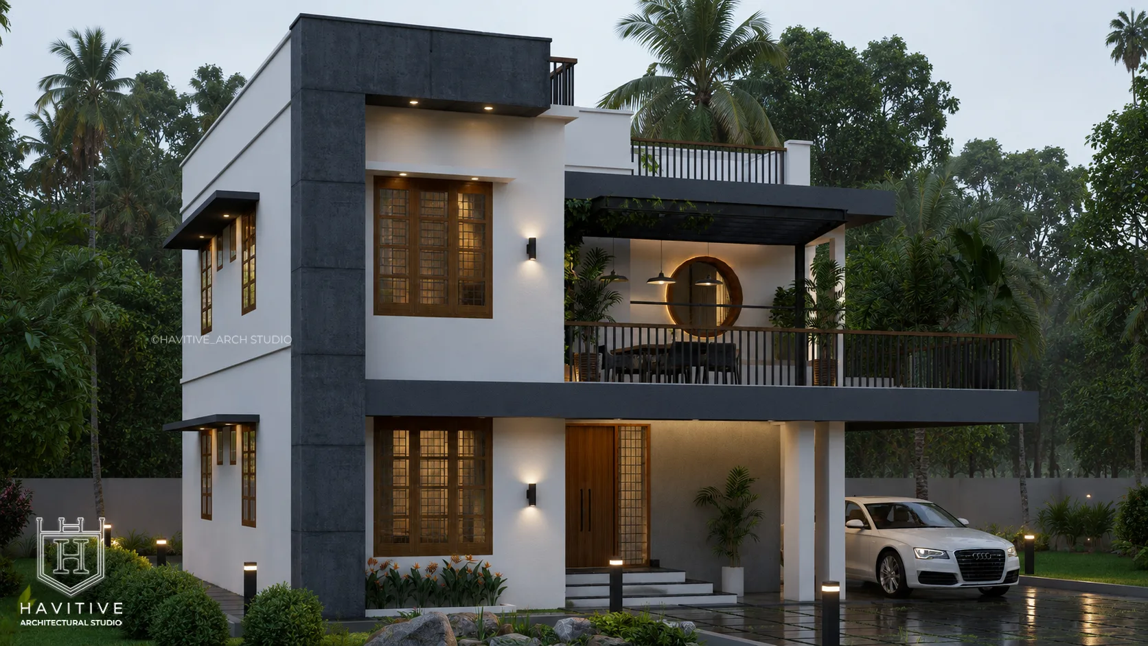
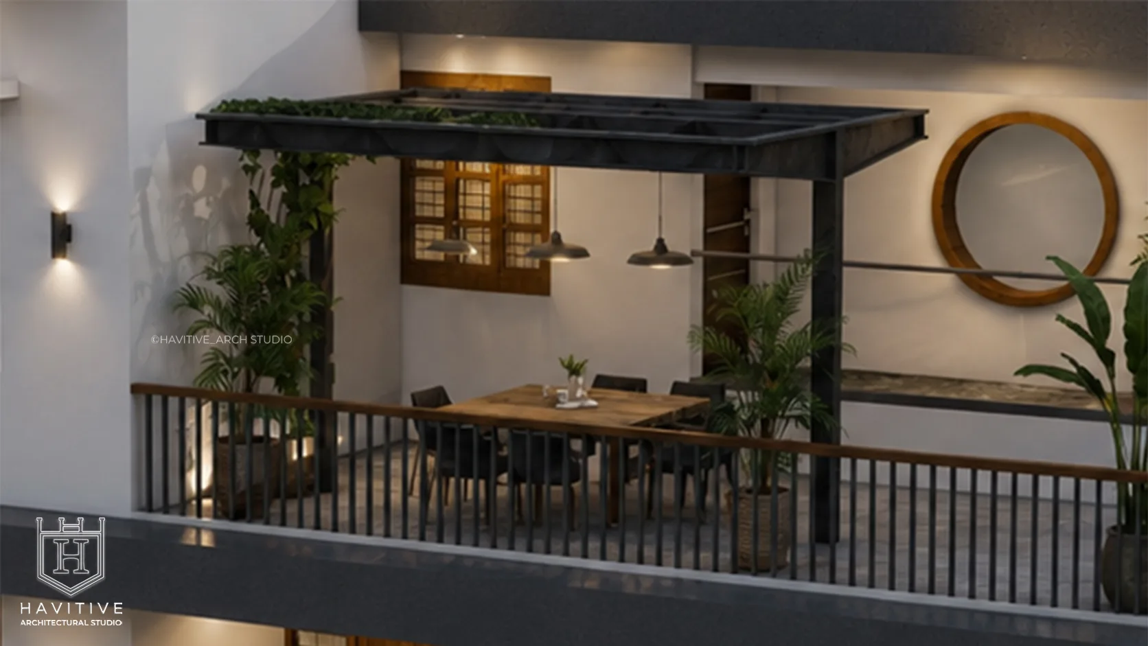
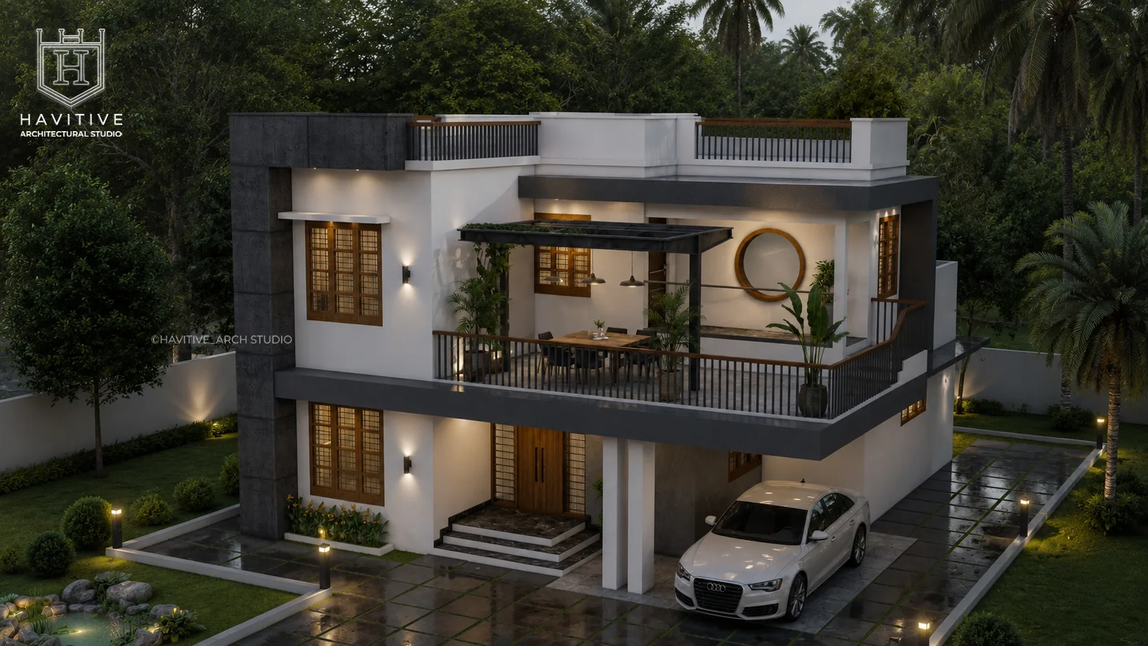
Modern Tropical Two-Storey House Design in Kerala
Location: Perumpazhutoor, Kerala, India
From Our Gallery
Floor Plans
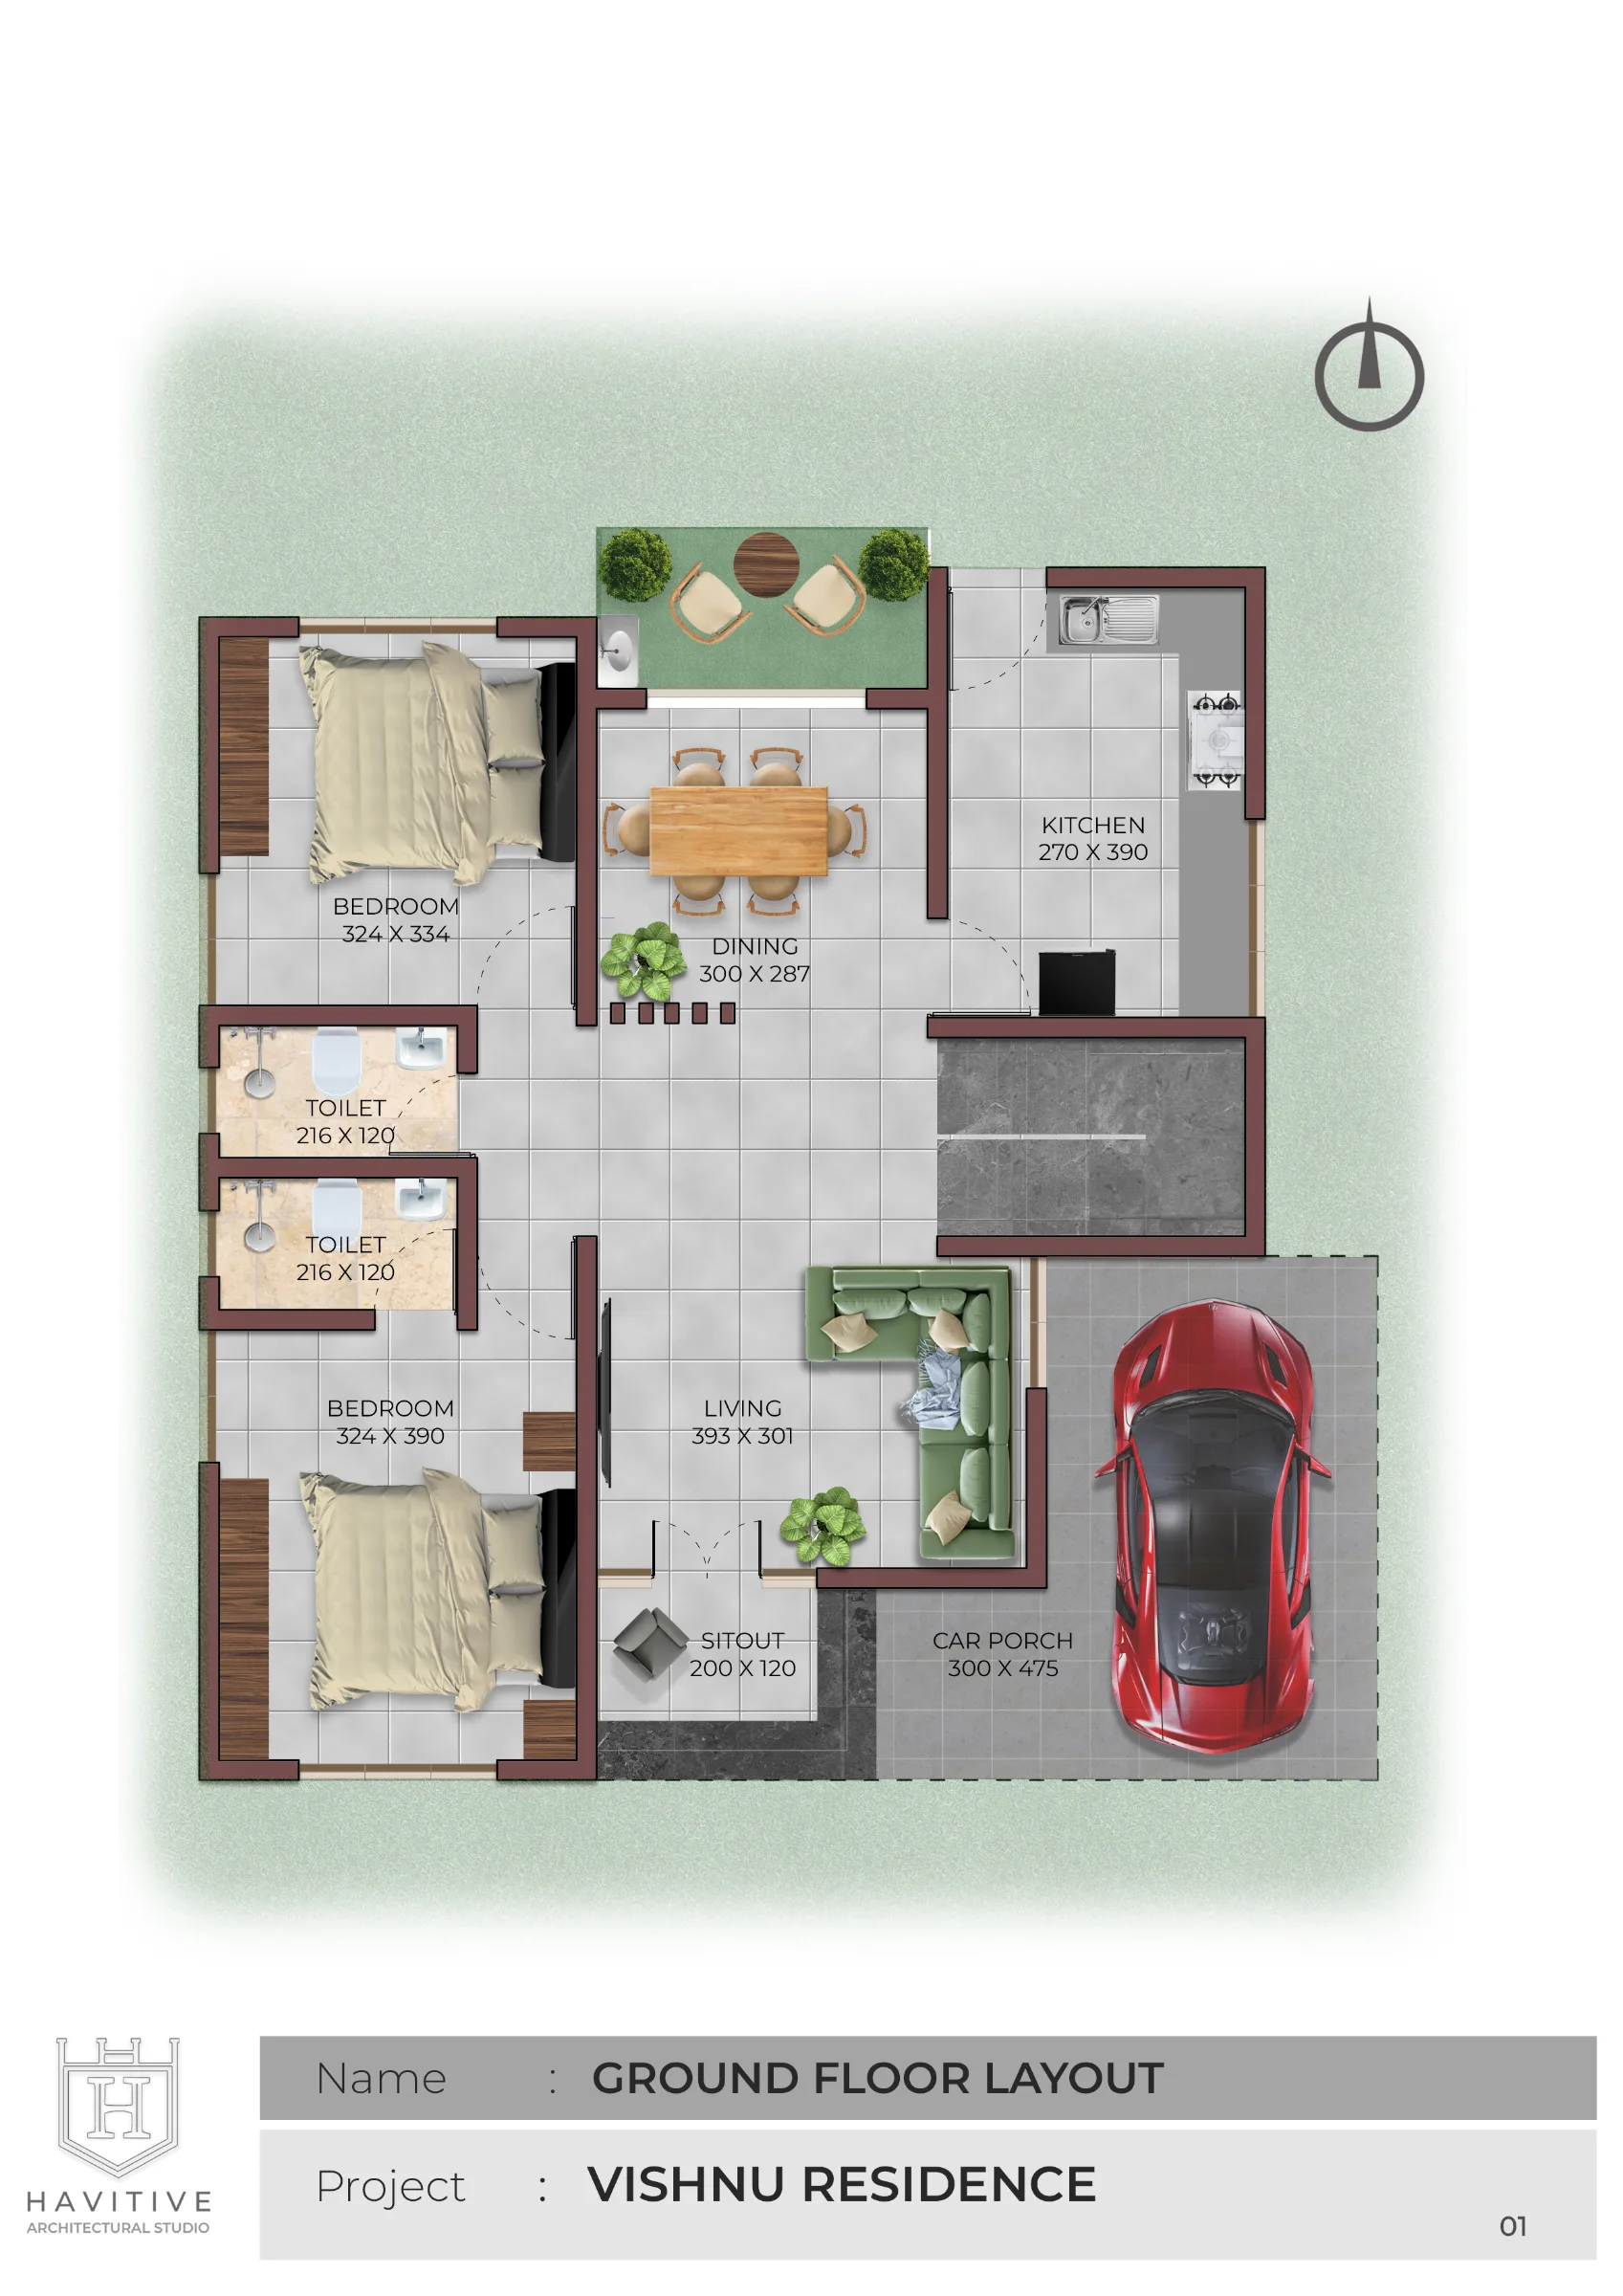
GROUND FLOOR PLAN
The ground floor plan of Vishnu Residence is designed to provide a comfortable and functional living environment with efficient space planning. The layout includes two bedrooms, a spacious living room, a dedicated dining area, a well-planned kitchen, two toilets, and a welcoming sit-out near the main entrance. A covered car porch provides convenient vehicle parking, while the dining area connects to an outdoor seating space, enhancing natural ventilation and indoor-outdoor living. The carefully arranged circulation, practical room dimensions, and modern spatial organization make this ground floor plan ideal for contemporary family living in Kerala.
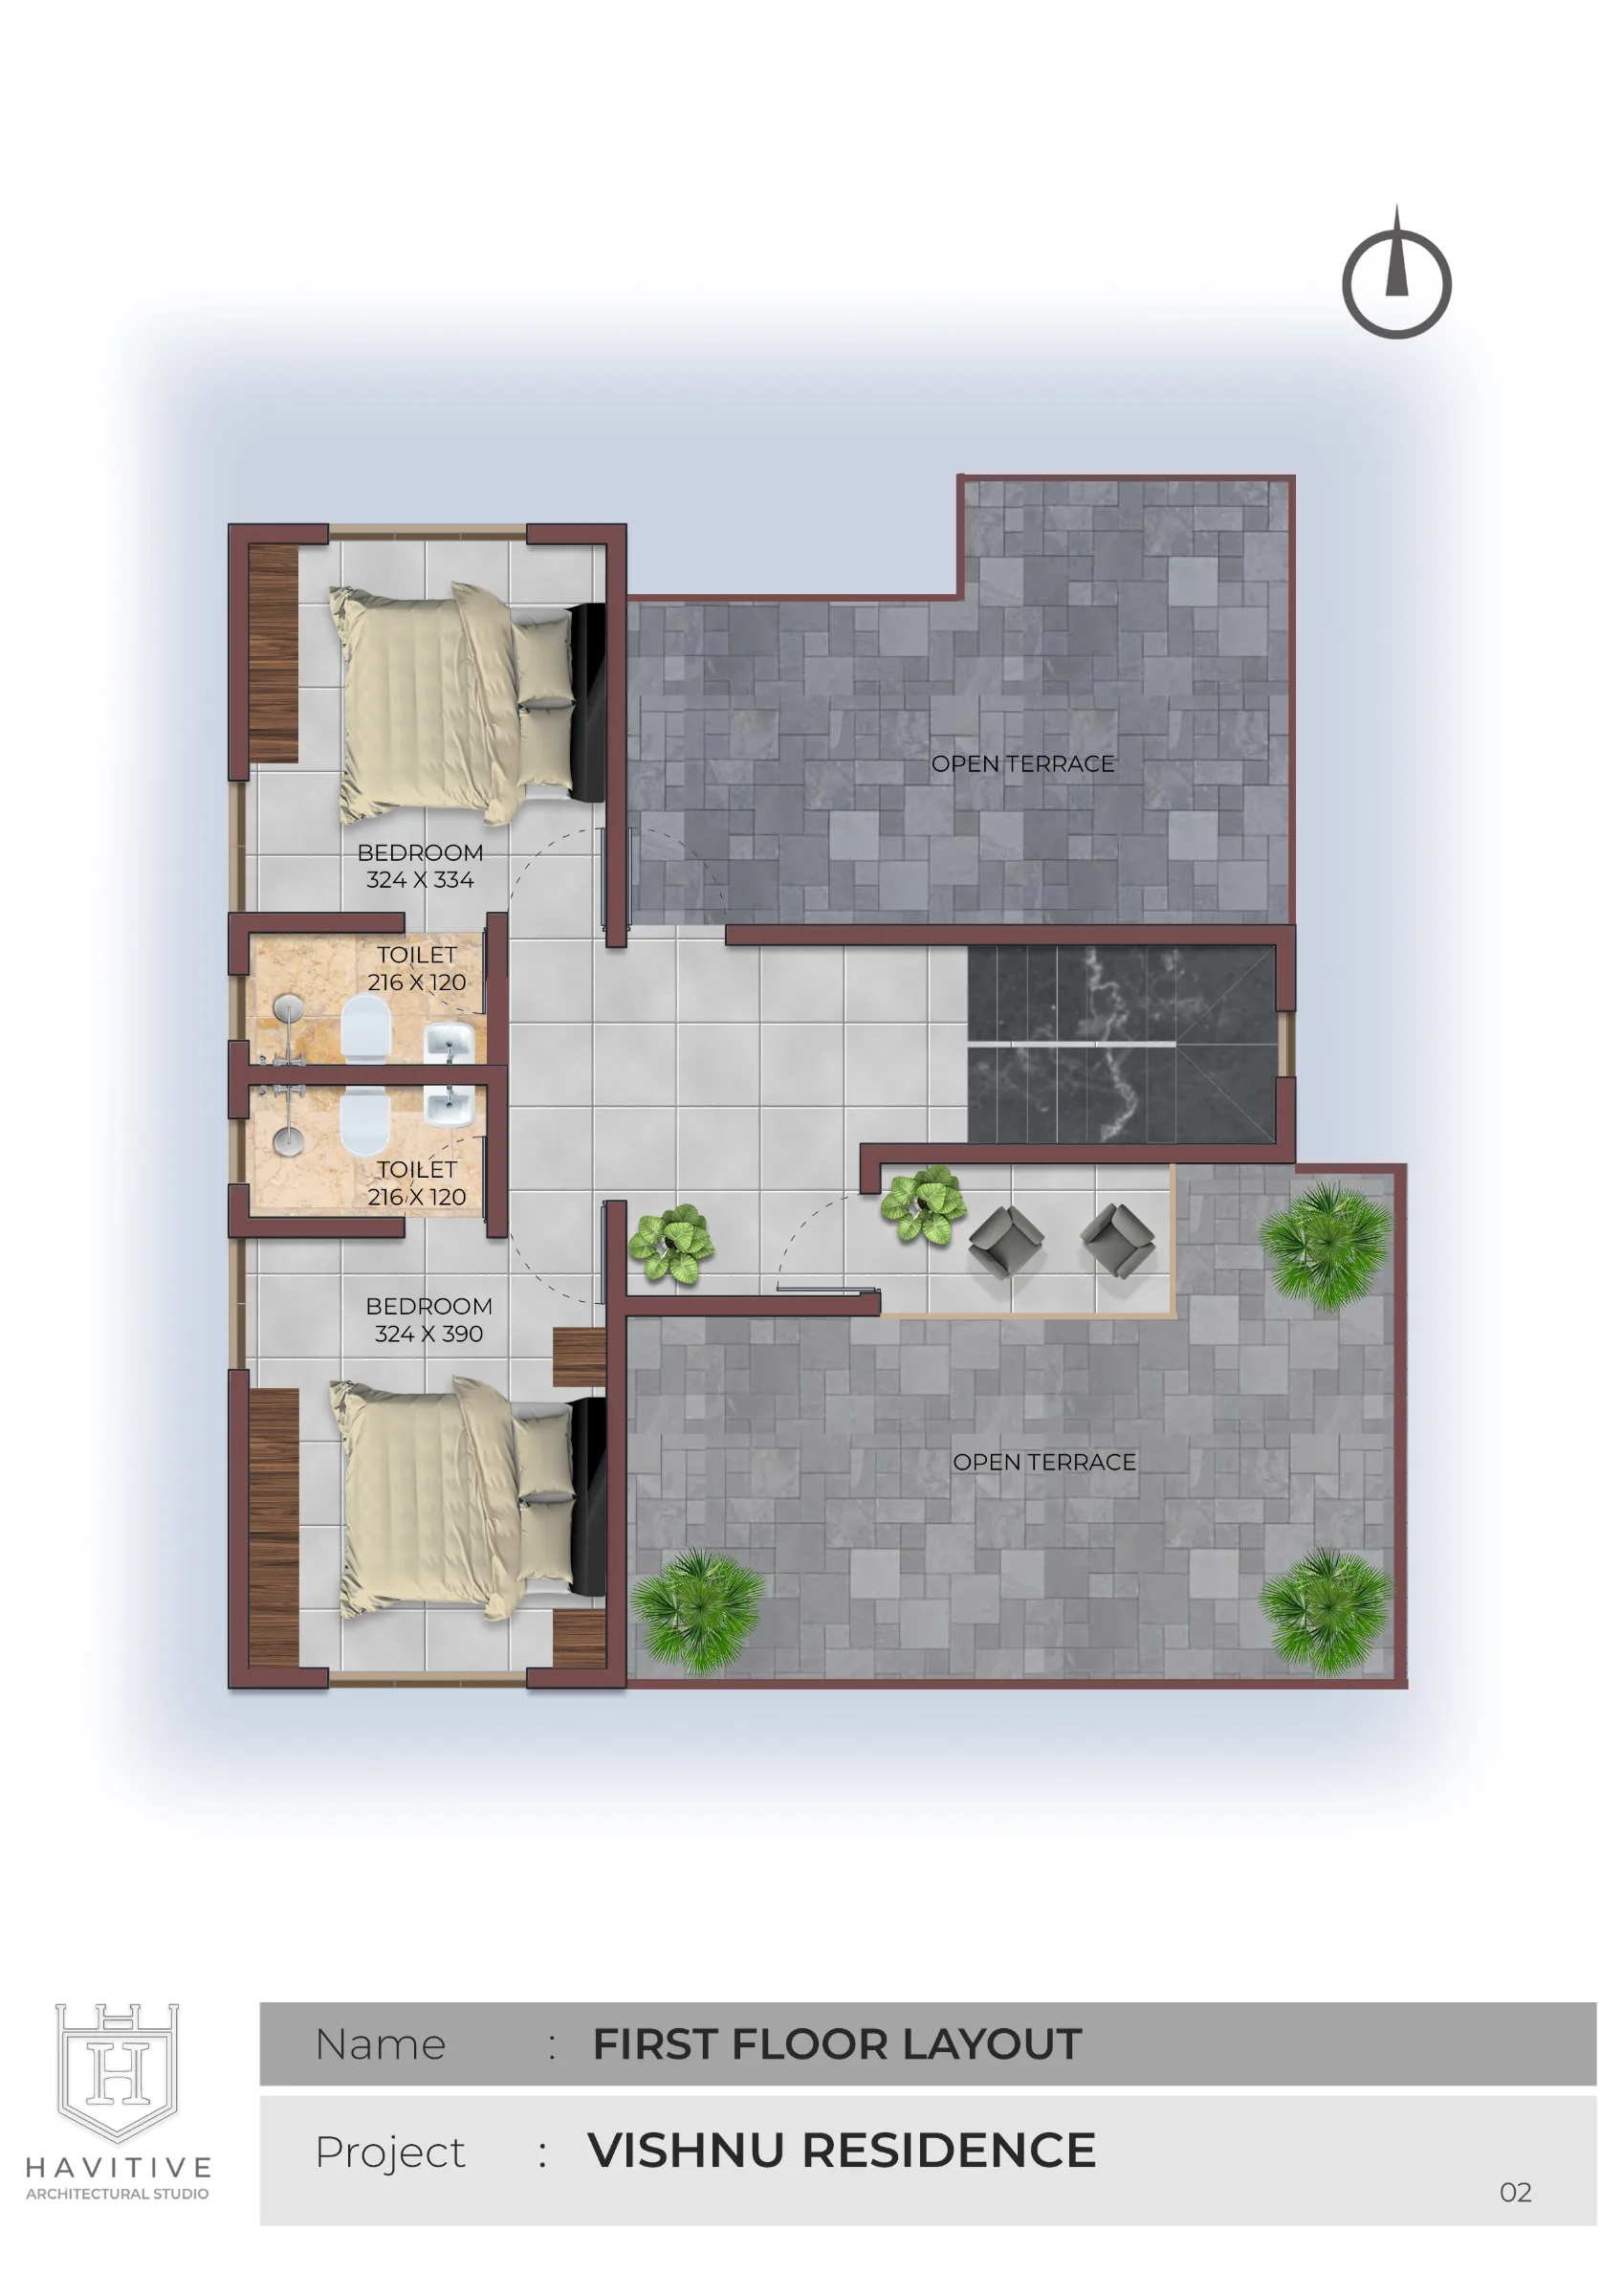
FIRST FLOOR PLAN
The first floor plan of Vishnu Residence is designed to offer privacy, comfort, and additional outdoor living spaces. The layout features two well-proportioned bedrooms, two toilets, and spacious open terraces that provide opportunities for relaxation, gardening, and outdoor activities. The terrace areas enhance the home's tropical character while creating a seamless connection between indoor and outdoor spaces. With efficient circulation, functional room arrangements, and generous open areas, the first floor complements the ground floor and completes a thoughtfully planned four-bedroom contemporary residence in Kerala.