



Contemporary Tropical House Design in Kerala | Modern Luxury Residence
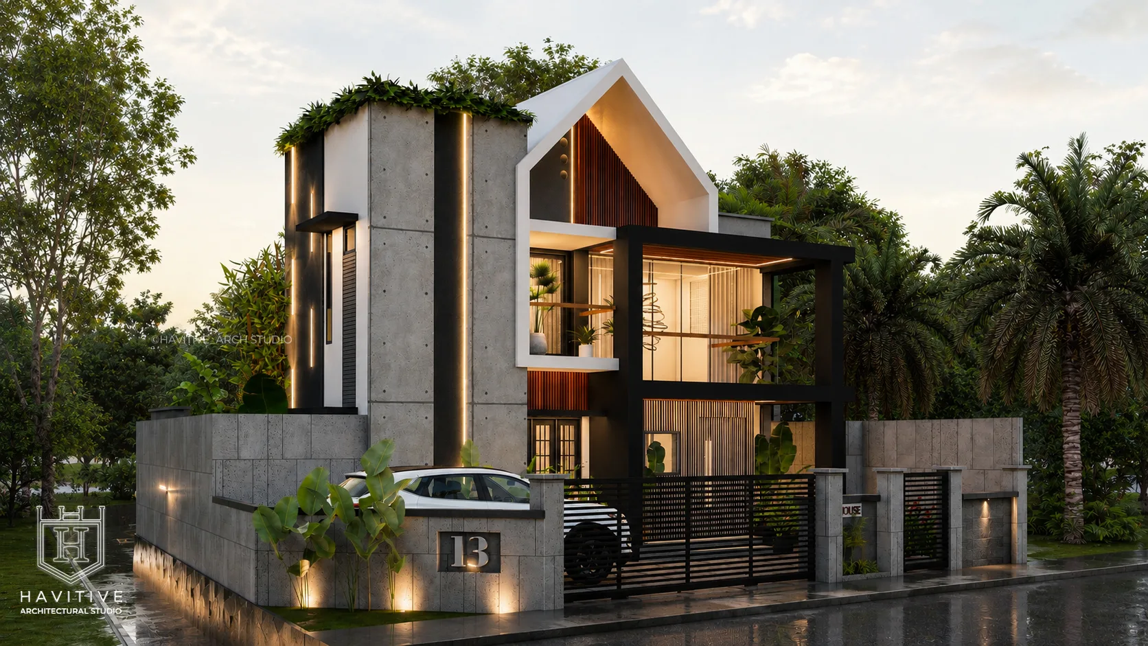
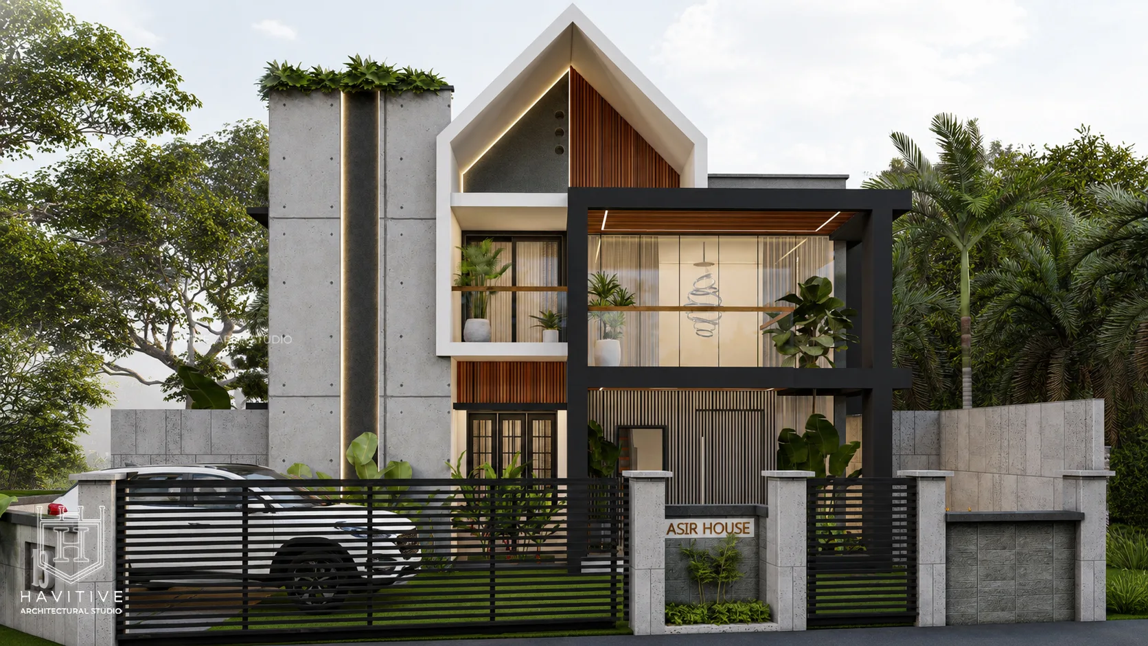
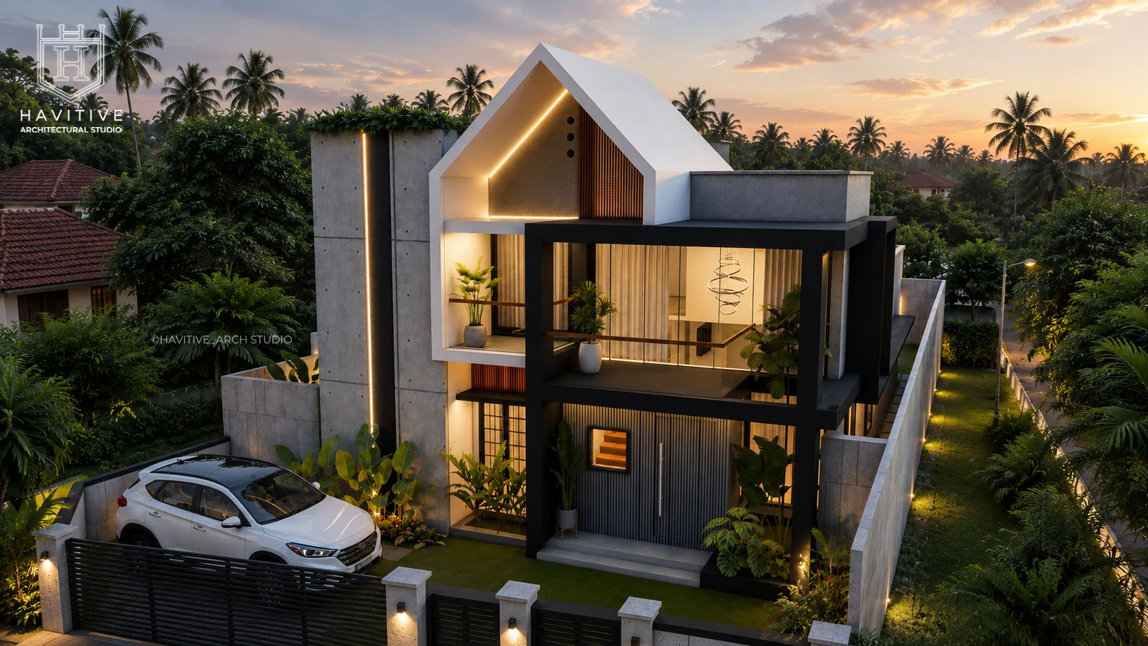
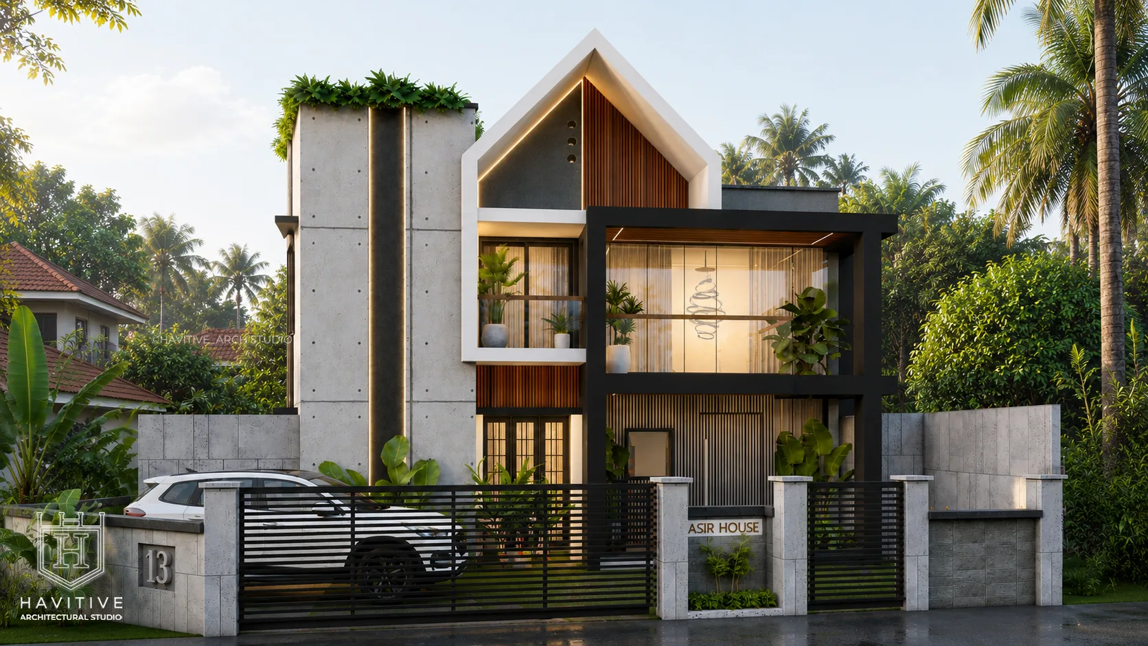
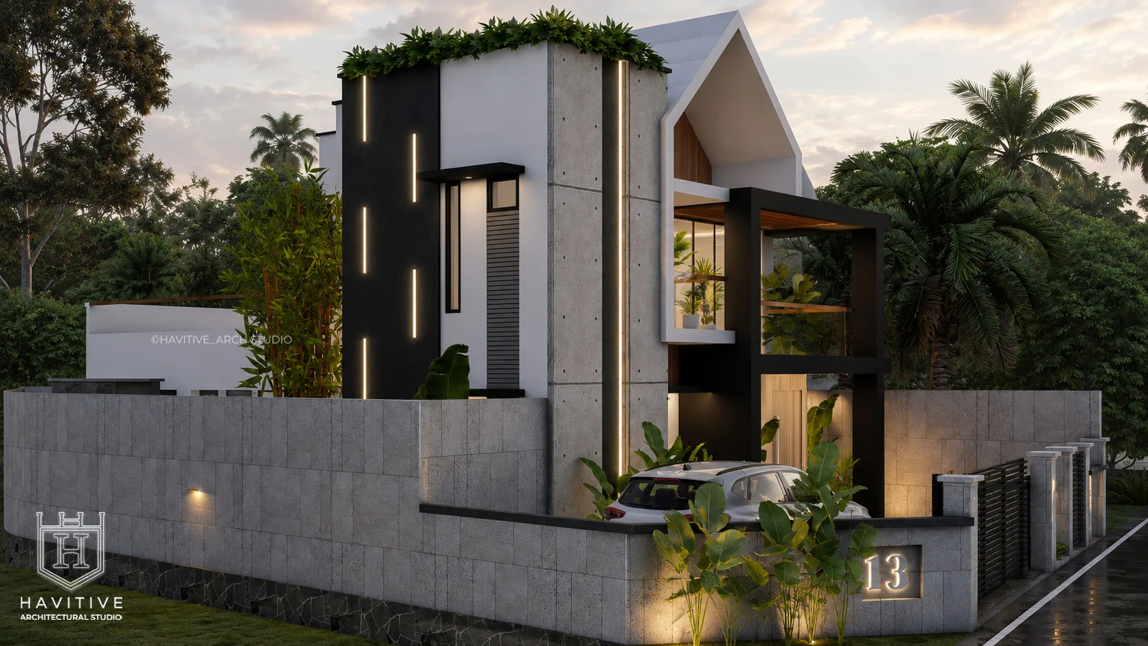
JASIR House is a contemporary tropical residence designed by Ar. Megha JJ of Havitive Architectural Studio. Located in Kerala, this modern residential project combines bold architectural forms, refined material selections, tropical landscaping, and carefully planned interior spaces to create a distinctive and elegant home.
The architectural design features a striking white pitched-gable roof, textured concrete-finish wall cladding, bold black structural frames, warm wooden vertical louvers, and expansive glazed openings. Integrated linear lighting highlights the architectural features, creating a sophisticated ambience that complements the home's modern tropical character.
Architectural Design and Exterior Features
The exterior design establishes a strong visual identity through the combination of contrasting materials, geometric forms, and contemporary detailing. The prominent gable roof forms the central architectural feature, while the tall concrete-finish volume and black-framed projections add depth and visual interest to the facade.
Key design features include:
Contemporary tropical residential architecture inspired by Kerala's climate and landscape.
Distinctive white gable roof with clean, geometric lines.
Textured concrete-finish exterior cladding with contrasting black architectural frames.
Vertical wooden louvers and warm wood-finish accents.
Large glazed openings that visually connect the interiors with the surrounding greenery.
Integrated warm LED lighting that accentuates the facade and entrance.
Landscaped compound walls, modern horizontal-slat gates, and tropical planting.
Dedicated vehicle parking and a carefully designed entrance experience.
Location: Perumathura, Kerala, India
From Our Gallery
Floor Plans
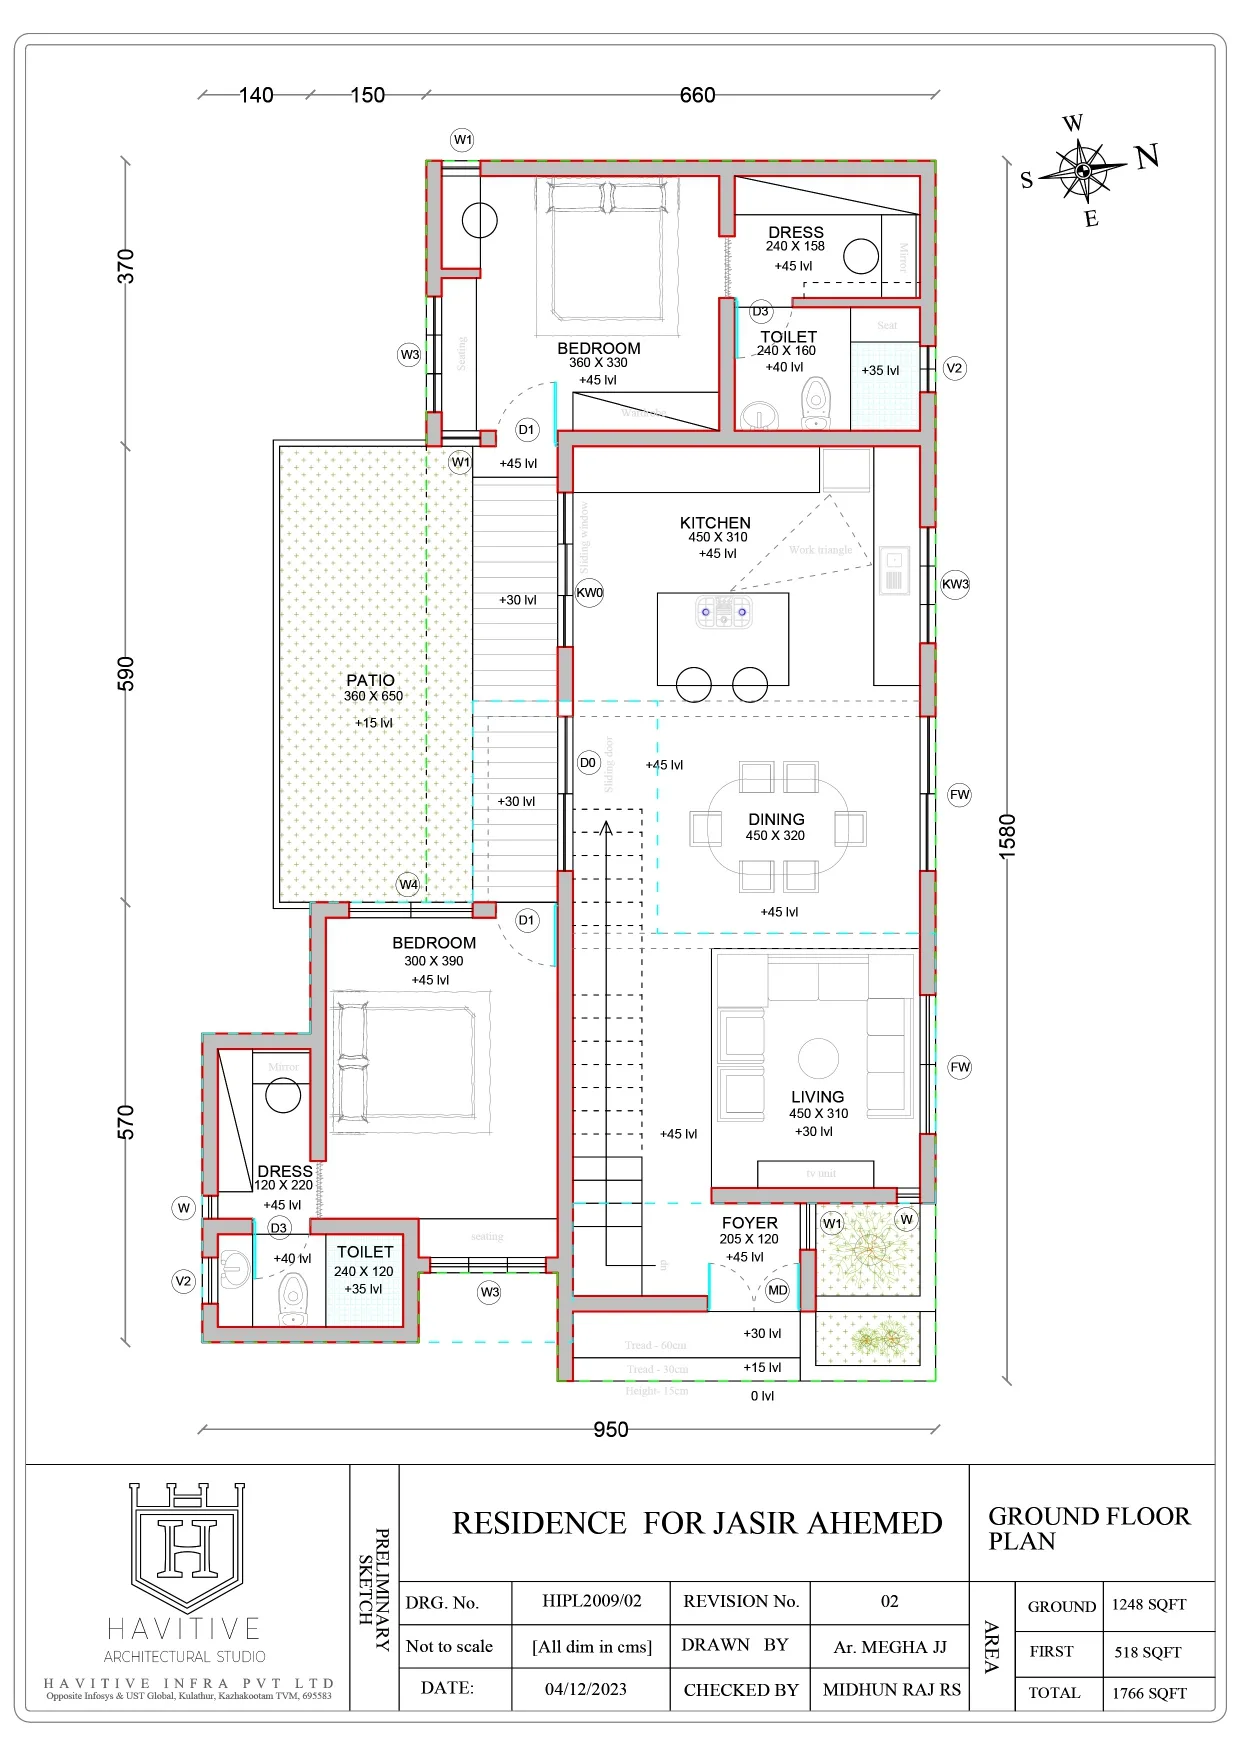
GROUND FLOOR PLAN
The ground-floor plan organizes the living room, dining area, kitchen, bedrooms, toilets, dress areas, foyer, and patio into a functional residential layout. The living and dining spaces are arranged to support comfortable everyday living, while the patio provides an additional outdoor space.
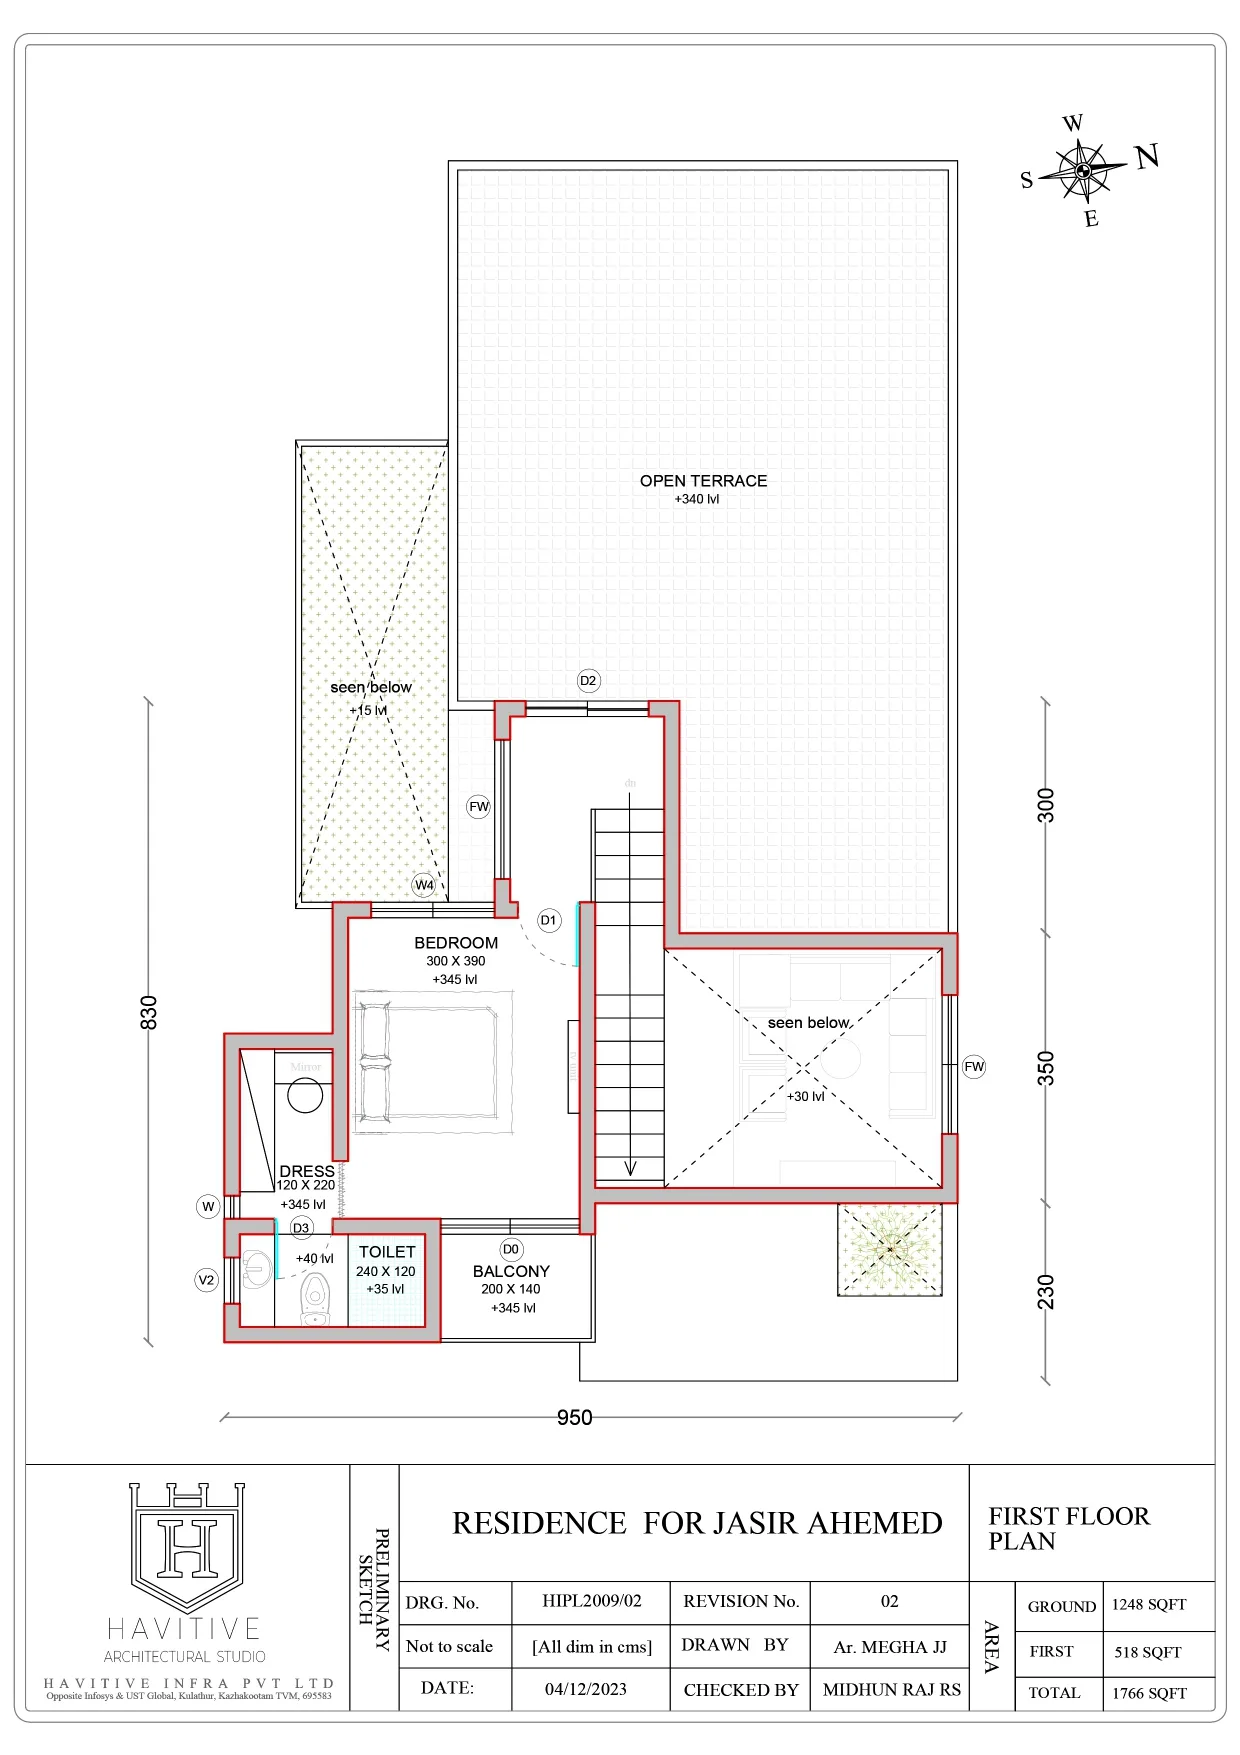
FIRST FLOOR PLAN
The first floor includes a bedroom, dress area, toilet, balcony, staircase, and a spacious open terrace. The double-height living space shown in the drawings creates a visual connection between the floors and enhances the sense of openness.